Capitole Gent is being given the space to grow further
08.10.26
The Capitole in Ghent is evolving into a cultural centre offering more than just performance spaces. It will also house production facilities, rehearsal rooms, costume design studios and offices. For the final phase – the extension of the complex to include a foyer, offices and rehearsal rooms – we undertook the structural analysis and the design of the technical installations, whilst respecting the existing heritage features. Geert Allaert was able to complete this final construction phase after his company, Capitole NV, had acquired the adjacent ING bank branch. This marks the completion of the overall project after 27 years, and the Capitole has grown into a leading, state-of-the-art theatre in Flanders.
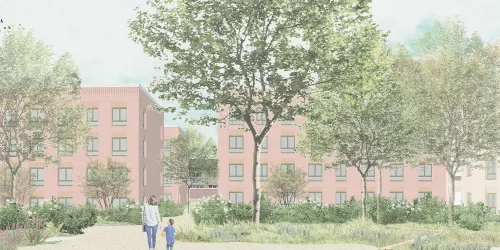
For the extension, the former bank building next to the Capitole was incorporated into the complex. The ground floor houses a foyer; the upper floors contain rehearsal and office spaces. A new inner courtyard brings greenery and natural light into the foyer and provides space for rainwater infiltration.
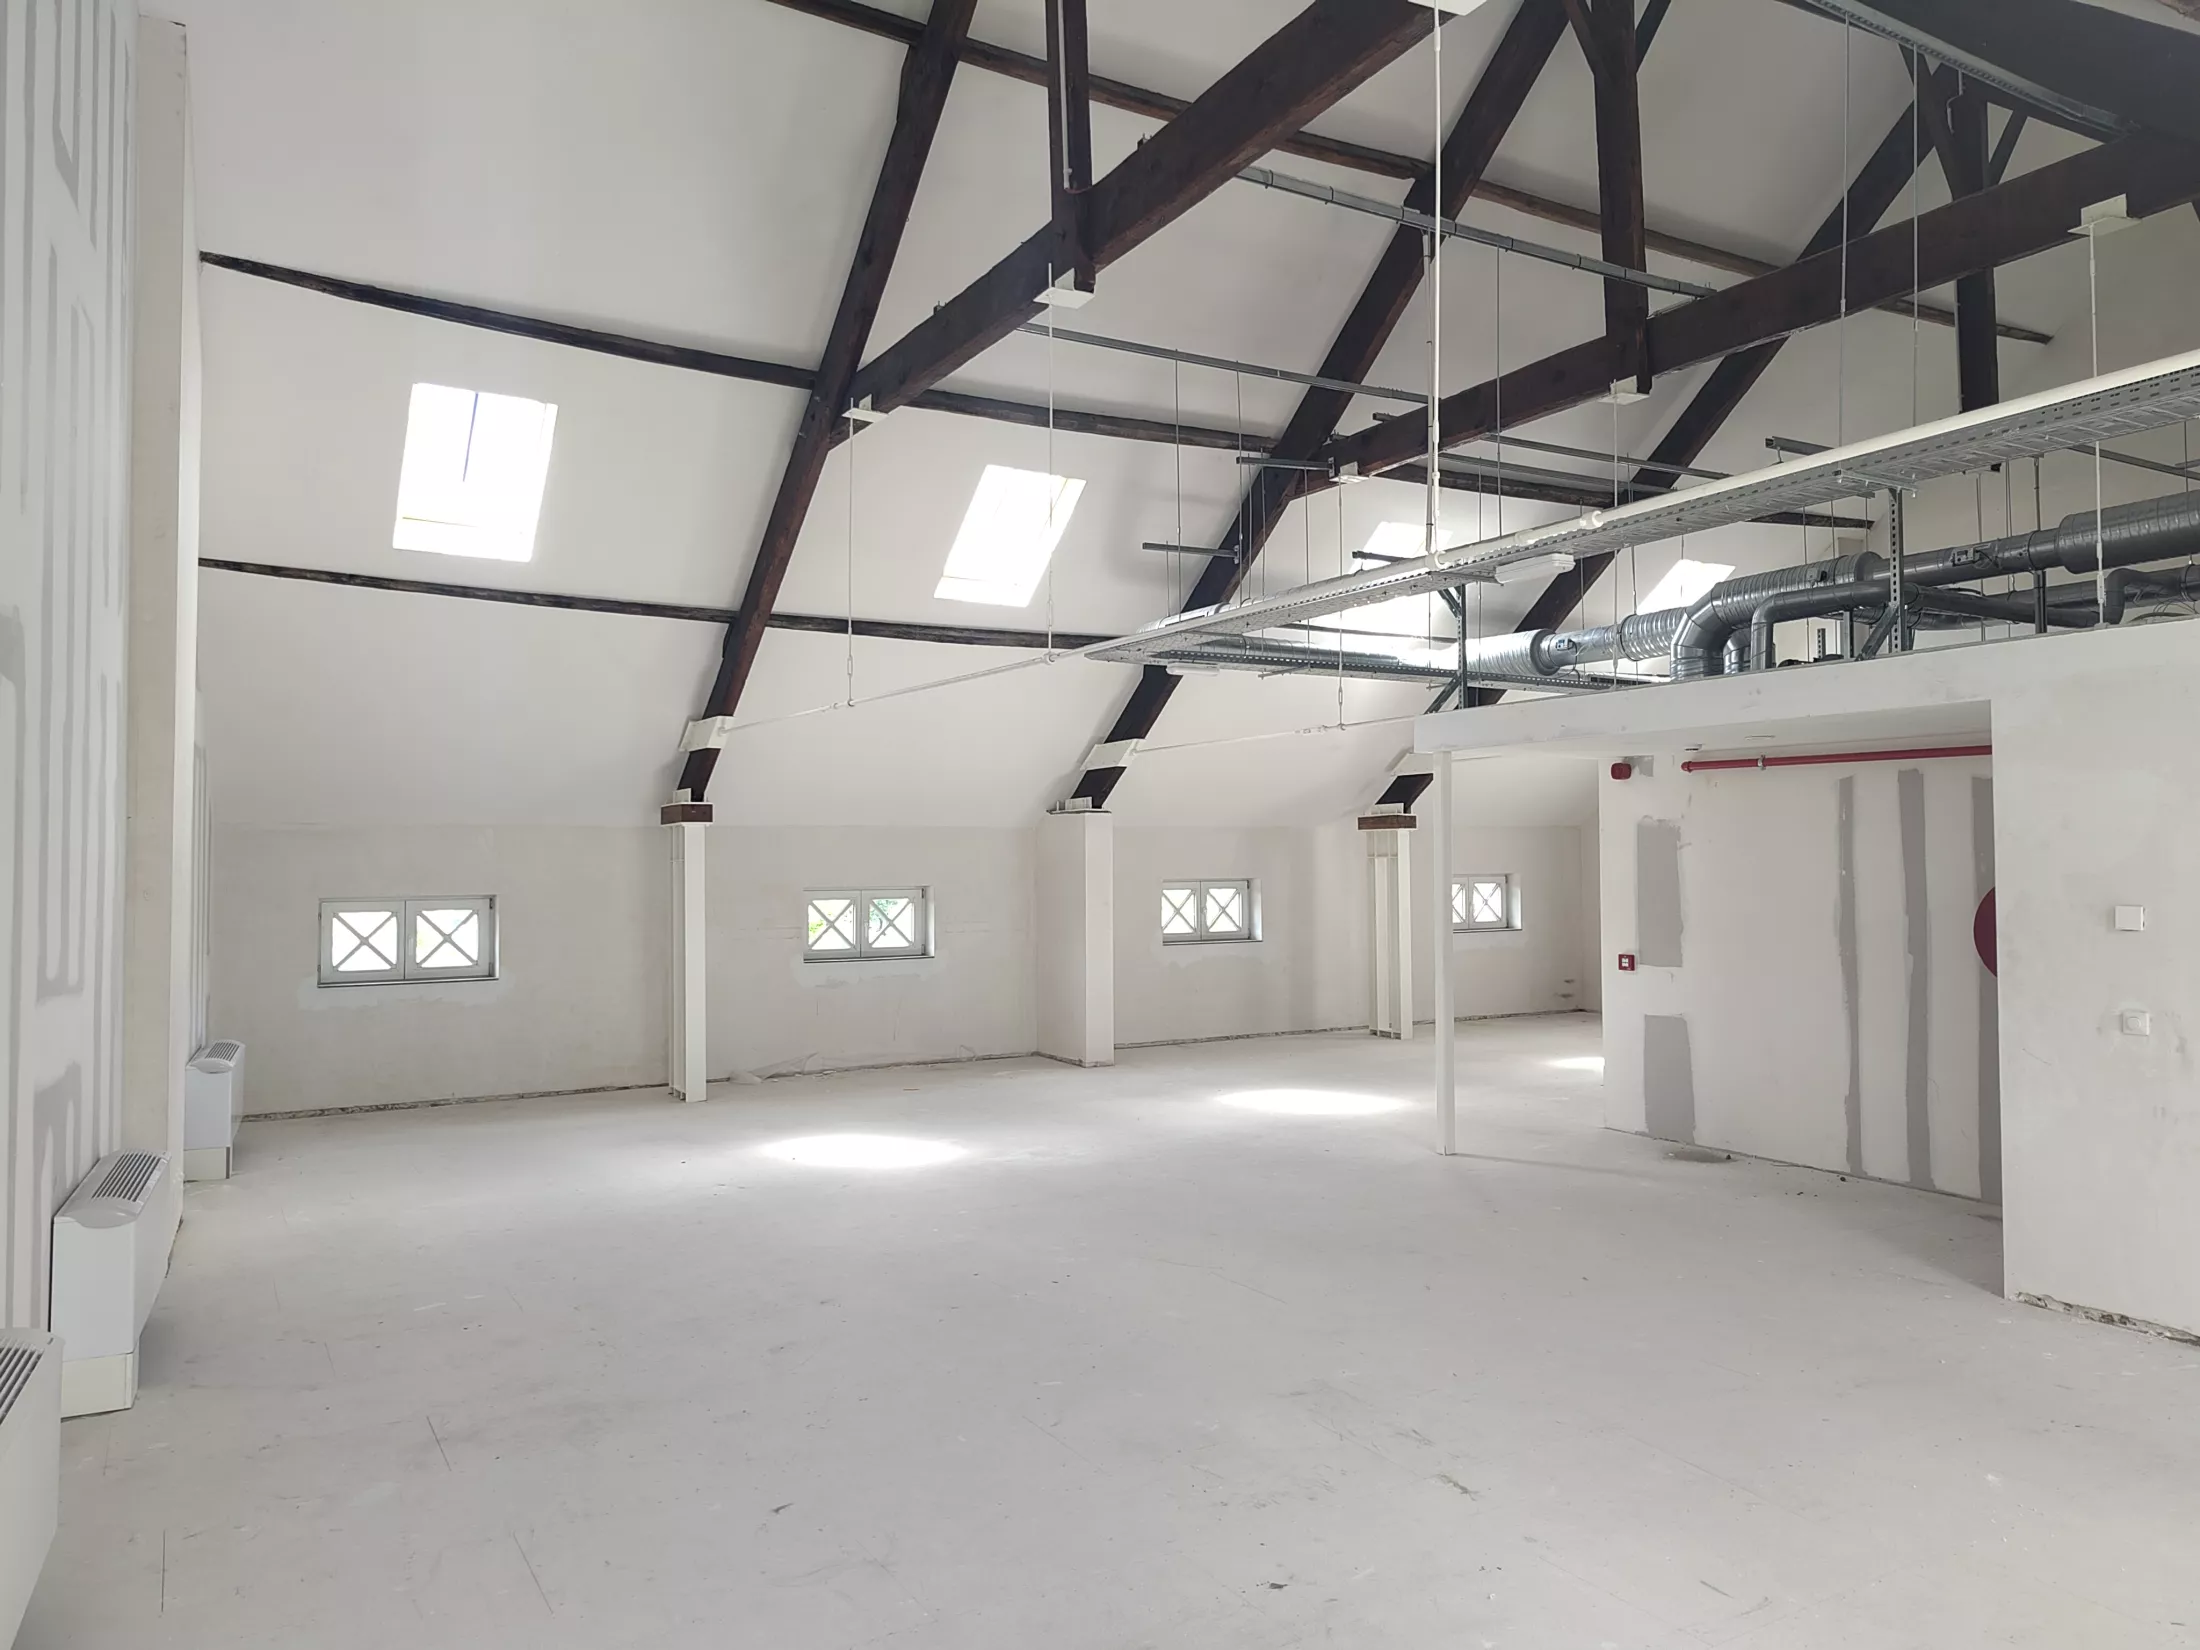
For the Structural Engineering department, the key challenge was to adapt the existing structure to its new functions, whilst respecting the building’s heritage value. The timber floor structures lacked sufficient load-bearing capacity to be retained without intervention. Initially, plans were made to replace a large proportion of them, but from a heritage perspective, all existing timber joists had to be preserved. Consequently, the floor trusses were reinforced with new laminated timber beams between the existing joists.
The roof structure also required targeted intervention. The original wooden attic floor acted as a tension member, thereby stabilising the roof trusses. When that floor was removed, tension anchors had to take over that function.
For the balcony of the events hall, the team incorporated an existing steel stabilisation structure into the new office section. In addition, foundations were reinforced with micropiles in certain places. Specific solutions were also devised to ensure the fire resistance of the timber structure.
Fossil-free air conditioning
The new section also underwent a thorough technical overhaul. The building envelope was insulated as much as possible and the glazing was replaced. Thanks to the reduced heat loss, it was possible to opt for an energy-efficient, low-temperature air-conditioning system. An air-to-water heat pump, in combination with an air handling unit and fan coil units, provides fossil-free heating and cooling. A VAV control system adjusts the air flow rate to meet demand.
The available space required a bespoke approach to integrating the services. In some places, the floor structure is barely four centimetres thick, and on the first floor the original ceilings had to be preserved. Consequently, pipes and services could not be concealed in the usual way everywhere. Some of the services remained visible, others were encased, and where possible, pipes run vertically down to the crawl space beneath the building.
Connecting to the theatre’s existing systems, including the electrical switchboards and the fire control centre, also required a meticulous approach and close coordination. This ensured that disruption to the Capitole’s operations was kept to a minimum.
An interesting detail: even the lift is bespoke. Due to the specific geometry of the existing building, the entrance and exit are not opposite each other, so a diagonal lift was required. A first for our Building Services department.
Designpartners
Client: Capitole Gent Architect: driearchitecten Contractor: Verstraete Bouw Building Services & Structural: BM Engineering Group