Case
2023 - 2026
3ARCHITECTEN
NV Capitole
2630 m²
Gent
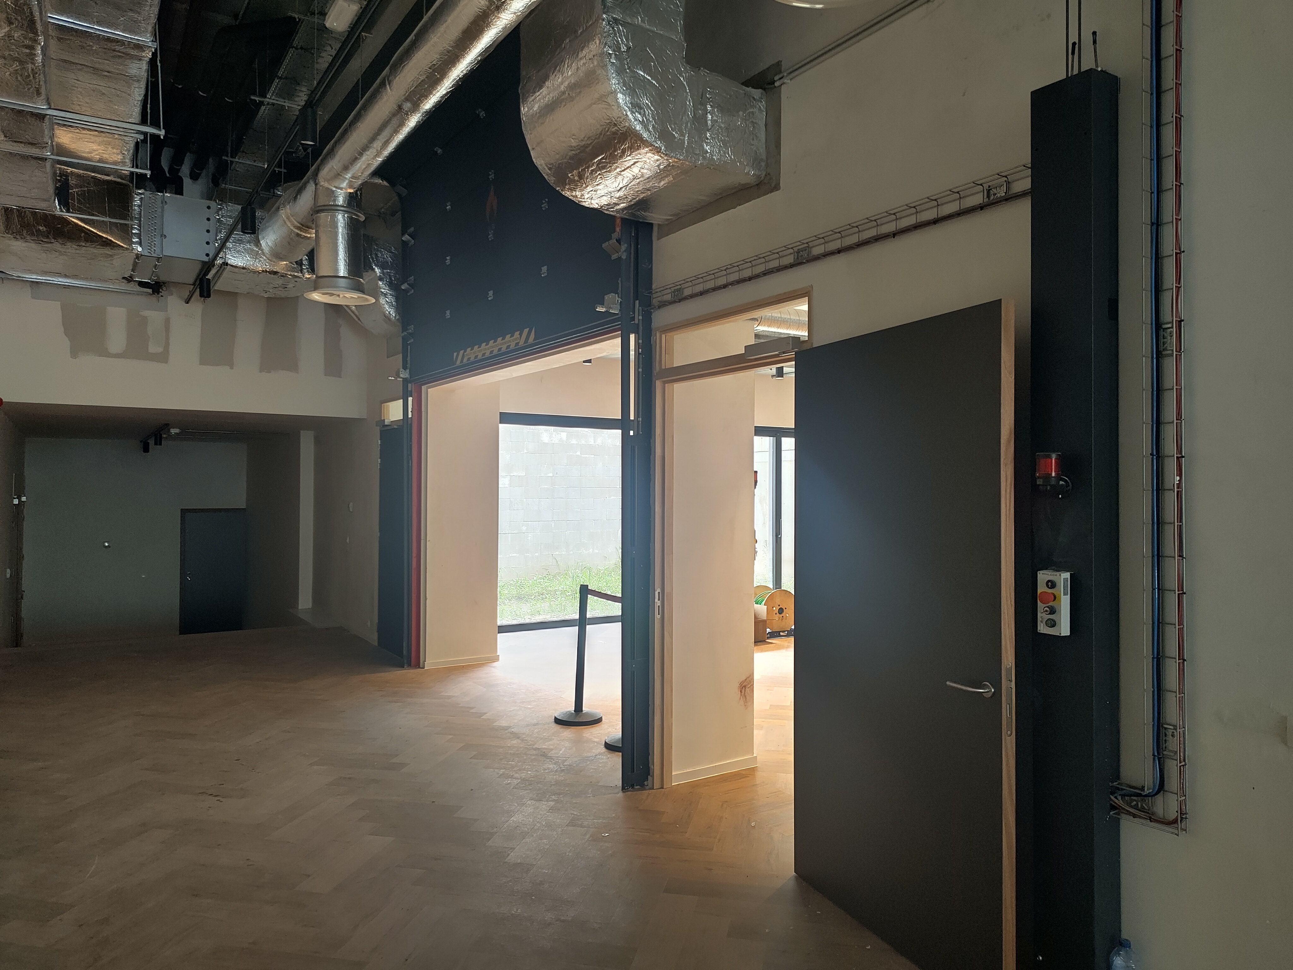
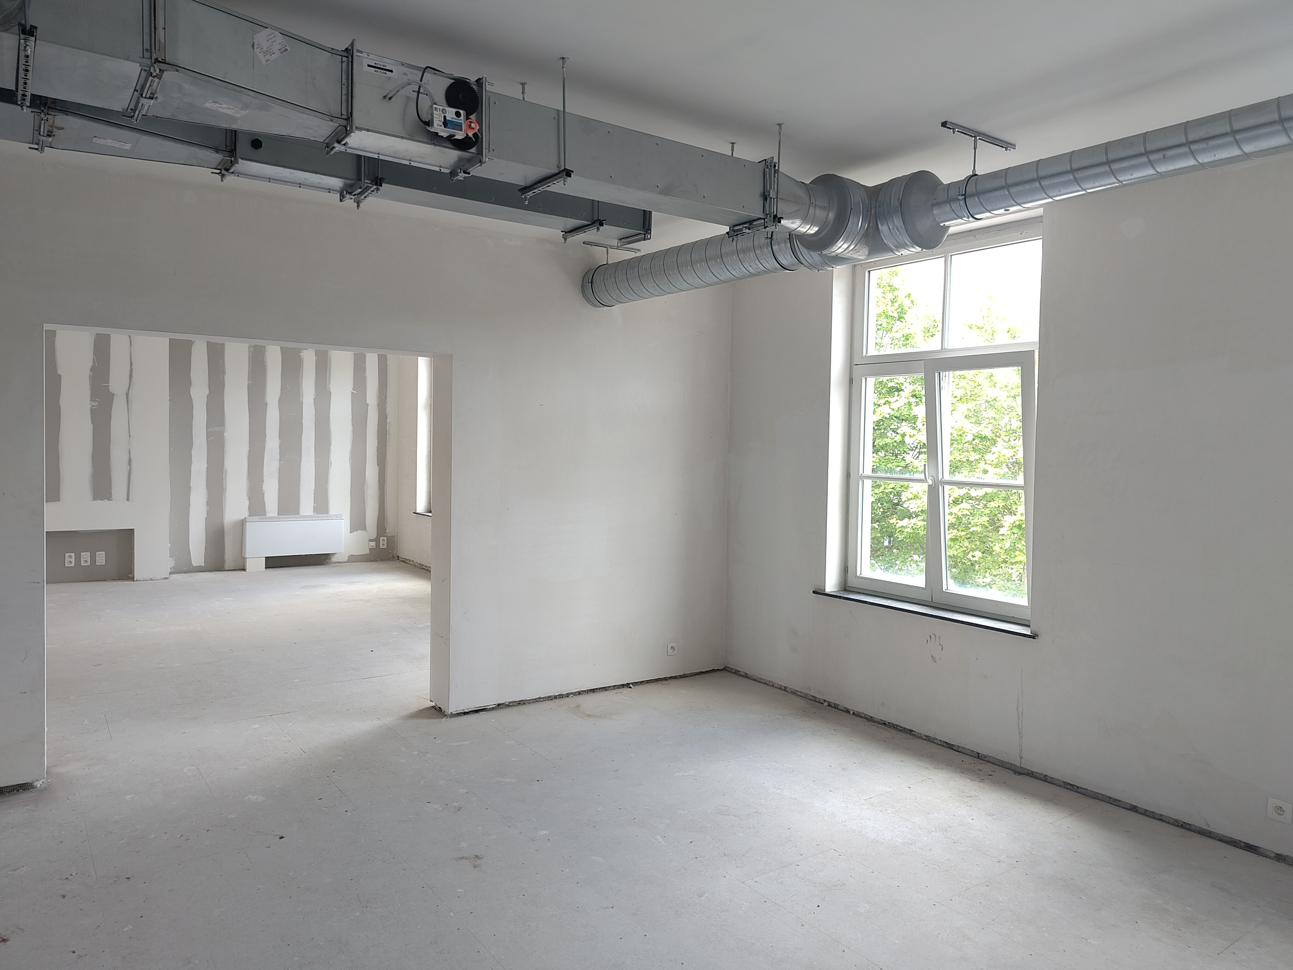
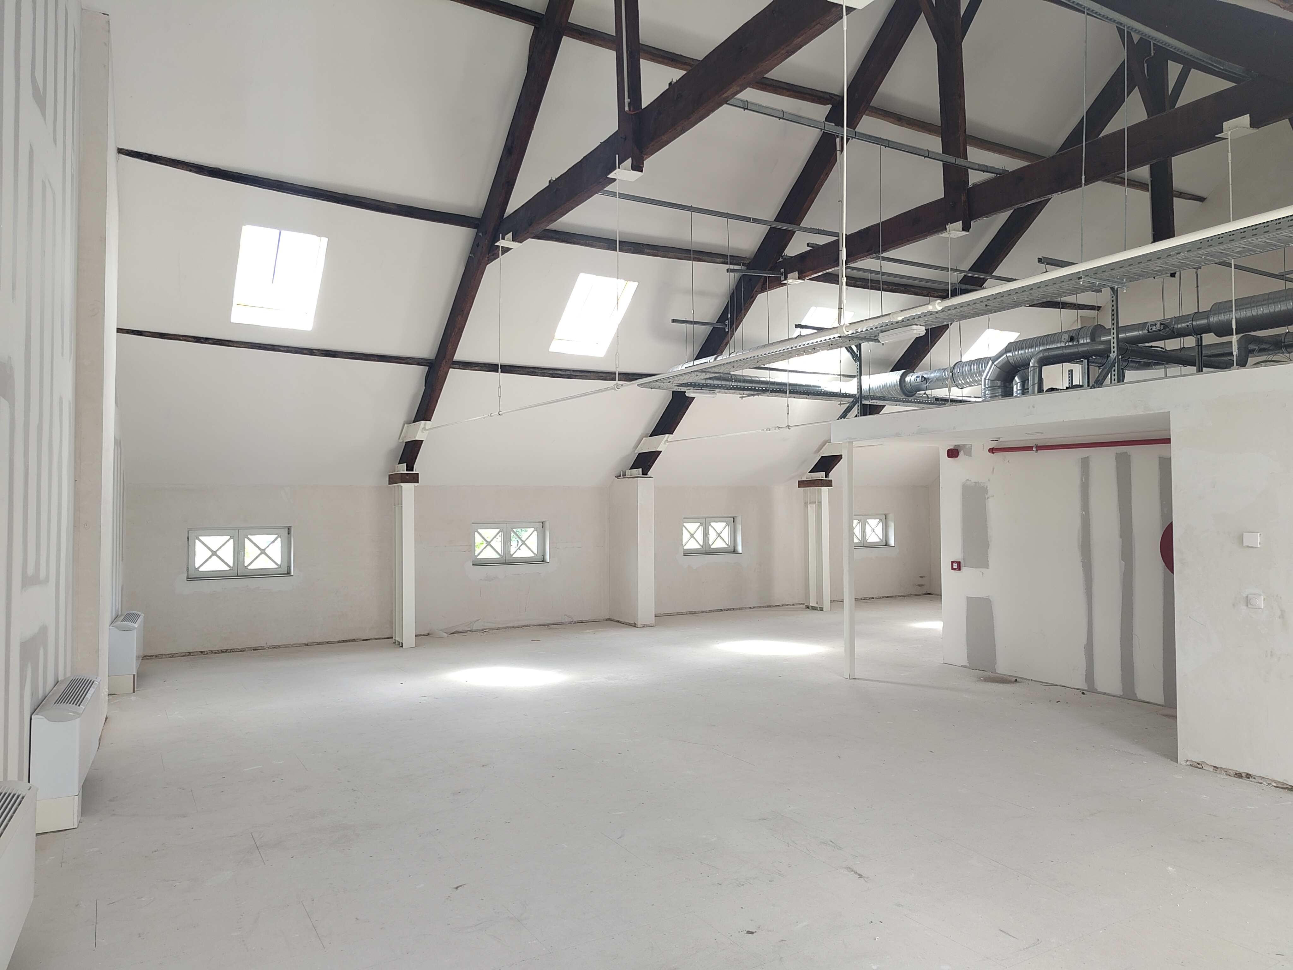
During the renovation and expansion of the Capitole, as an engineering firm we were responsible for the structural stability study for a number of complex technical challenges. One guiding principle was central throughout: preserving the iconic character of the building, combined with contemporary requirements in terms of safety, functionality, and sustainability.
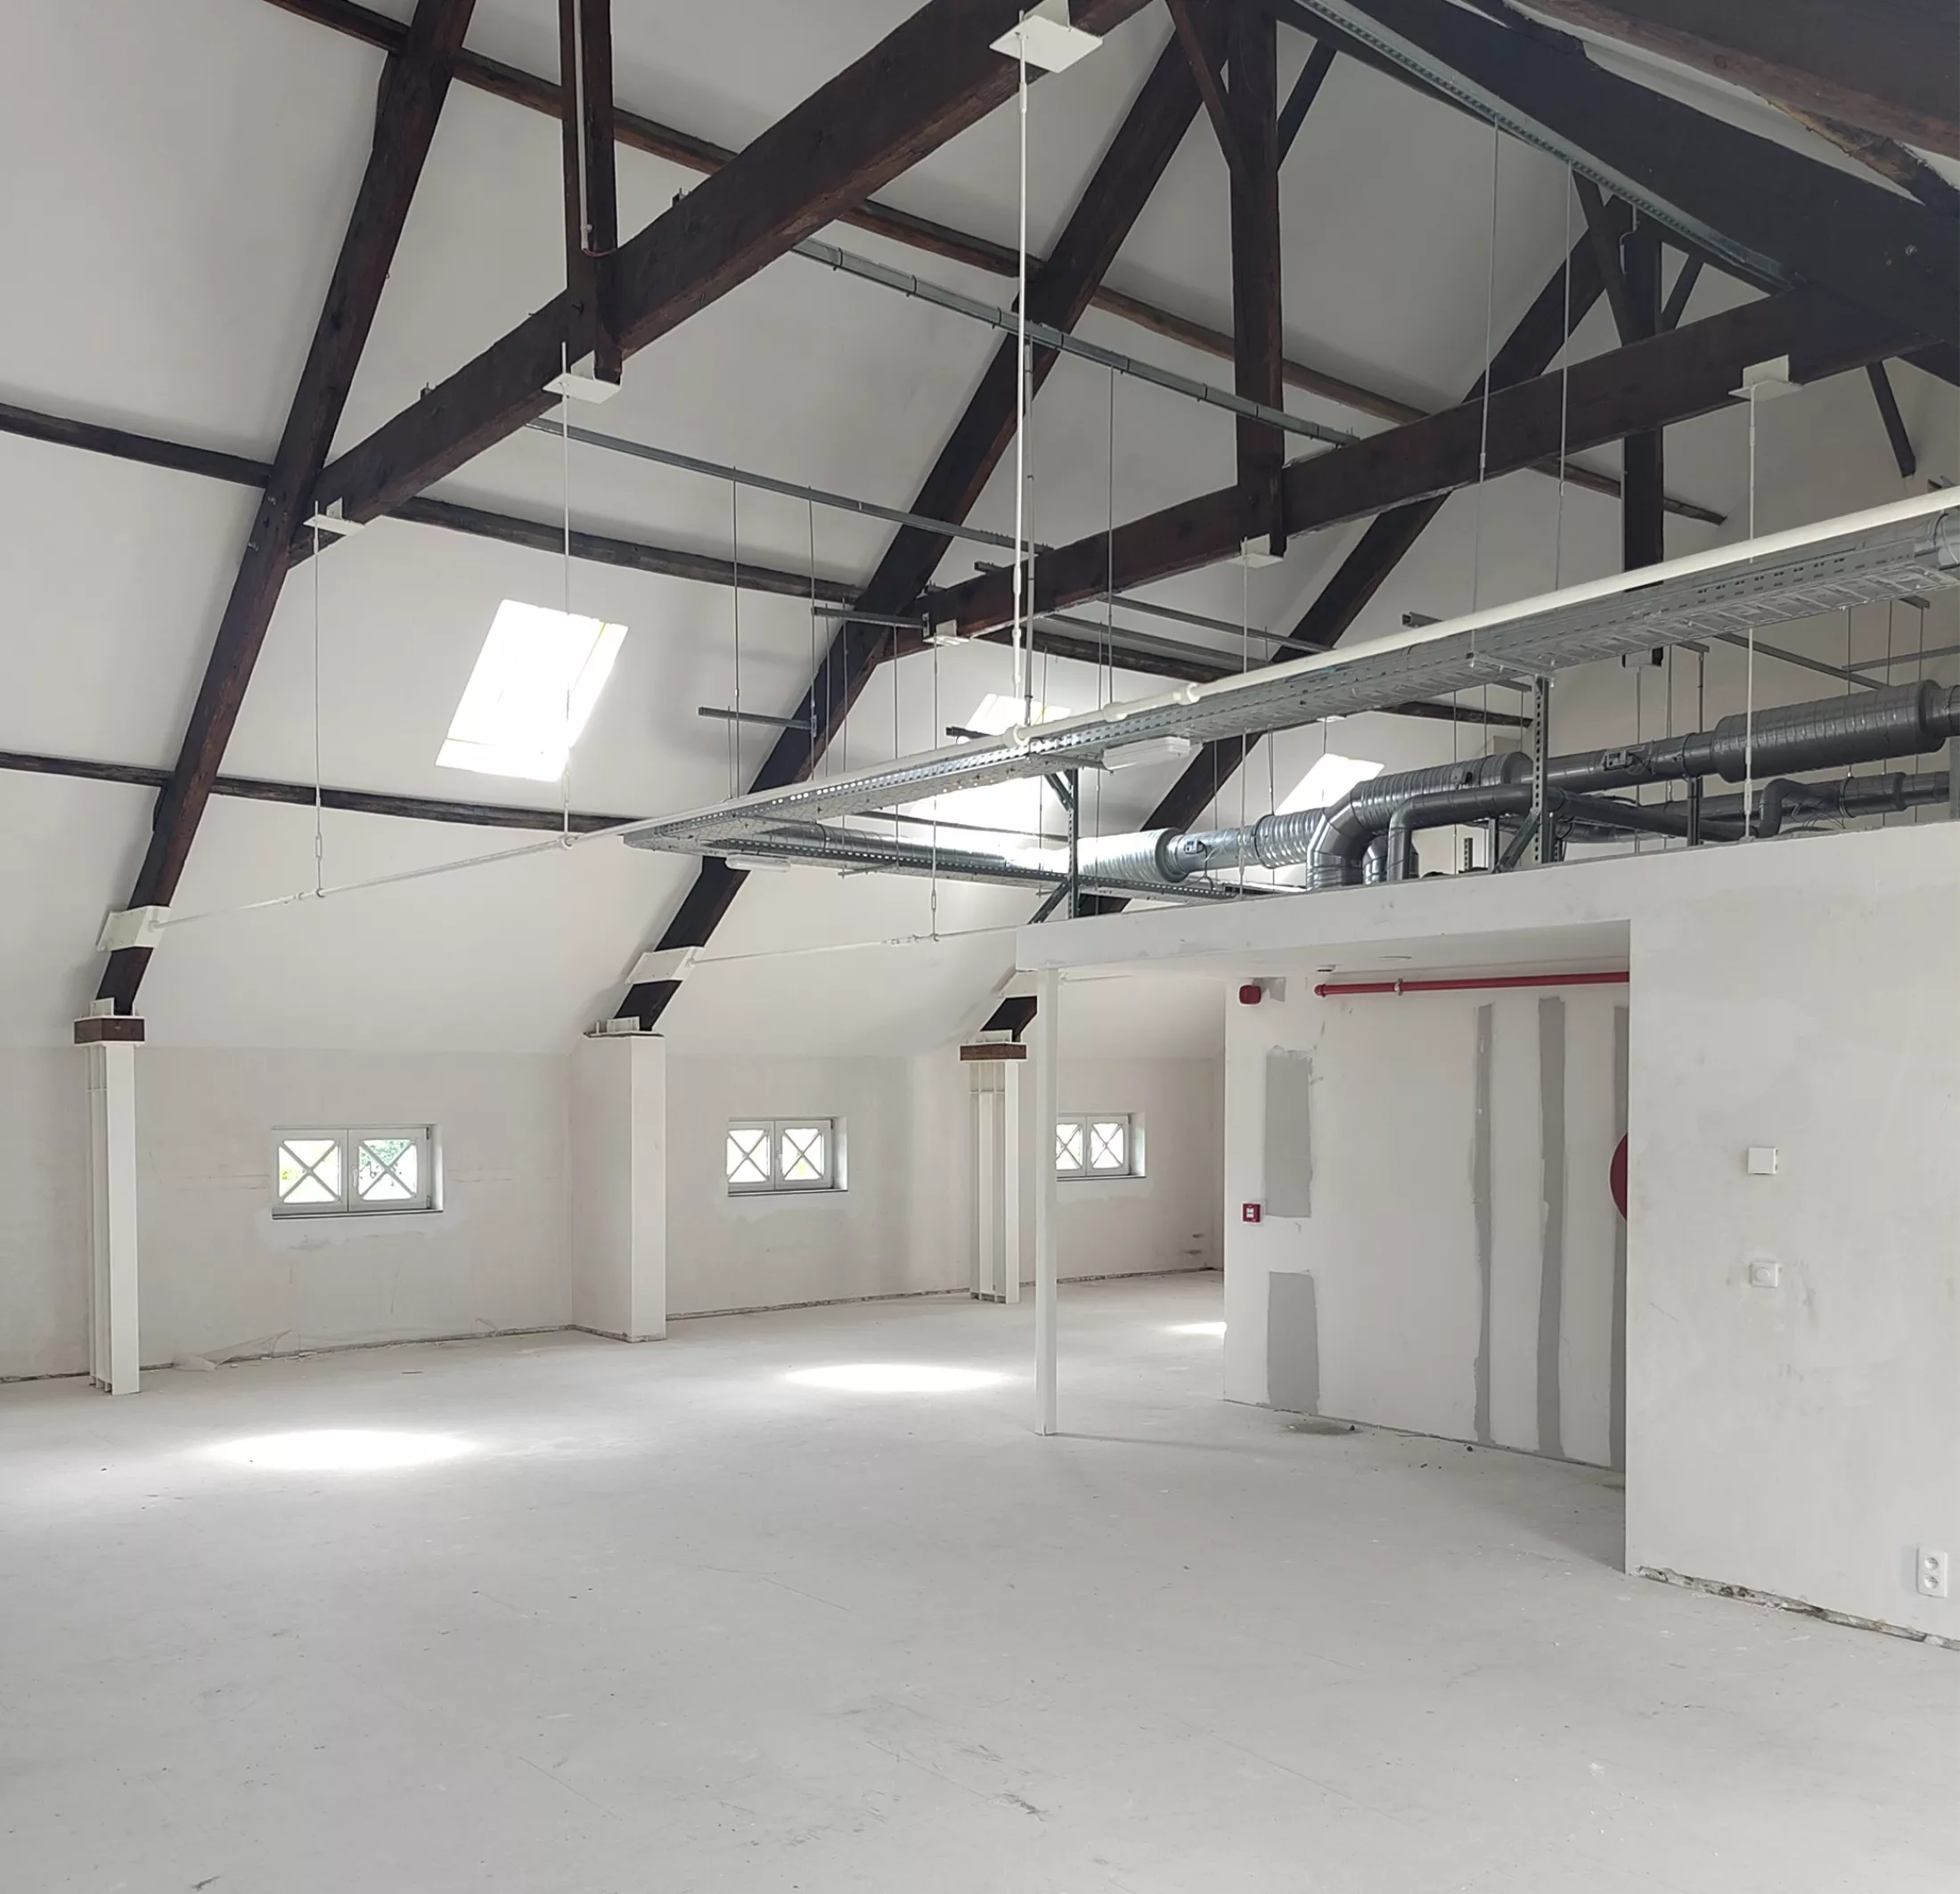
For the existing structure, we developed various stability solutions. The existing grid structure was reinforced while preserving the authentic ceilings, while the roof structure was stabilized after the attic floor was removed. For this, we used tension cables that restore the load-bearing structure to equilibrium. In addition, we integrated the existing balcony structure of the Capitole into the new office section, ensuring that historical elements are preserved and given a place within the renewed site.
Targeted interventions were also necessary at the foundation level. The existing foundation was locally reinforced with micropiles, while a well-considered stability approach was developed for the above-ground concrete rainwater cistern. Furthermore, specific measures were provided to ensure the existing wooden structure meets current standards regarding fire stability.
The final phase of the project encompasses the expansion of the Capitole with the adjacent Café du Sud and the former ING buildings. These buildings will be repurposed as a foyer, rehearsal spaces, and offices. Although the entire site was originally fully built up, a deliberate effort is being made toward unsealing. A new inner courtyard creates space for greenery and rainwater infiltration while also providing additional daylight to the new foyer through a centrally located patio.
Thanks to this expansion, in addition to the theater hall, numerous supporting functions are also accommodated on the site, including production, rehearsal, and costume spaces. In this way, the Capitole continues to grow into a versatile cultural center, and the project serves as a strong example of how thoughtful architecture and innovative structural stability techniques contribute to the sustainable repurposing of valuable heritage.