Lakense Modelwijk is set to undergo a major facelift
09.10.26
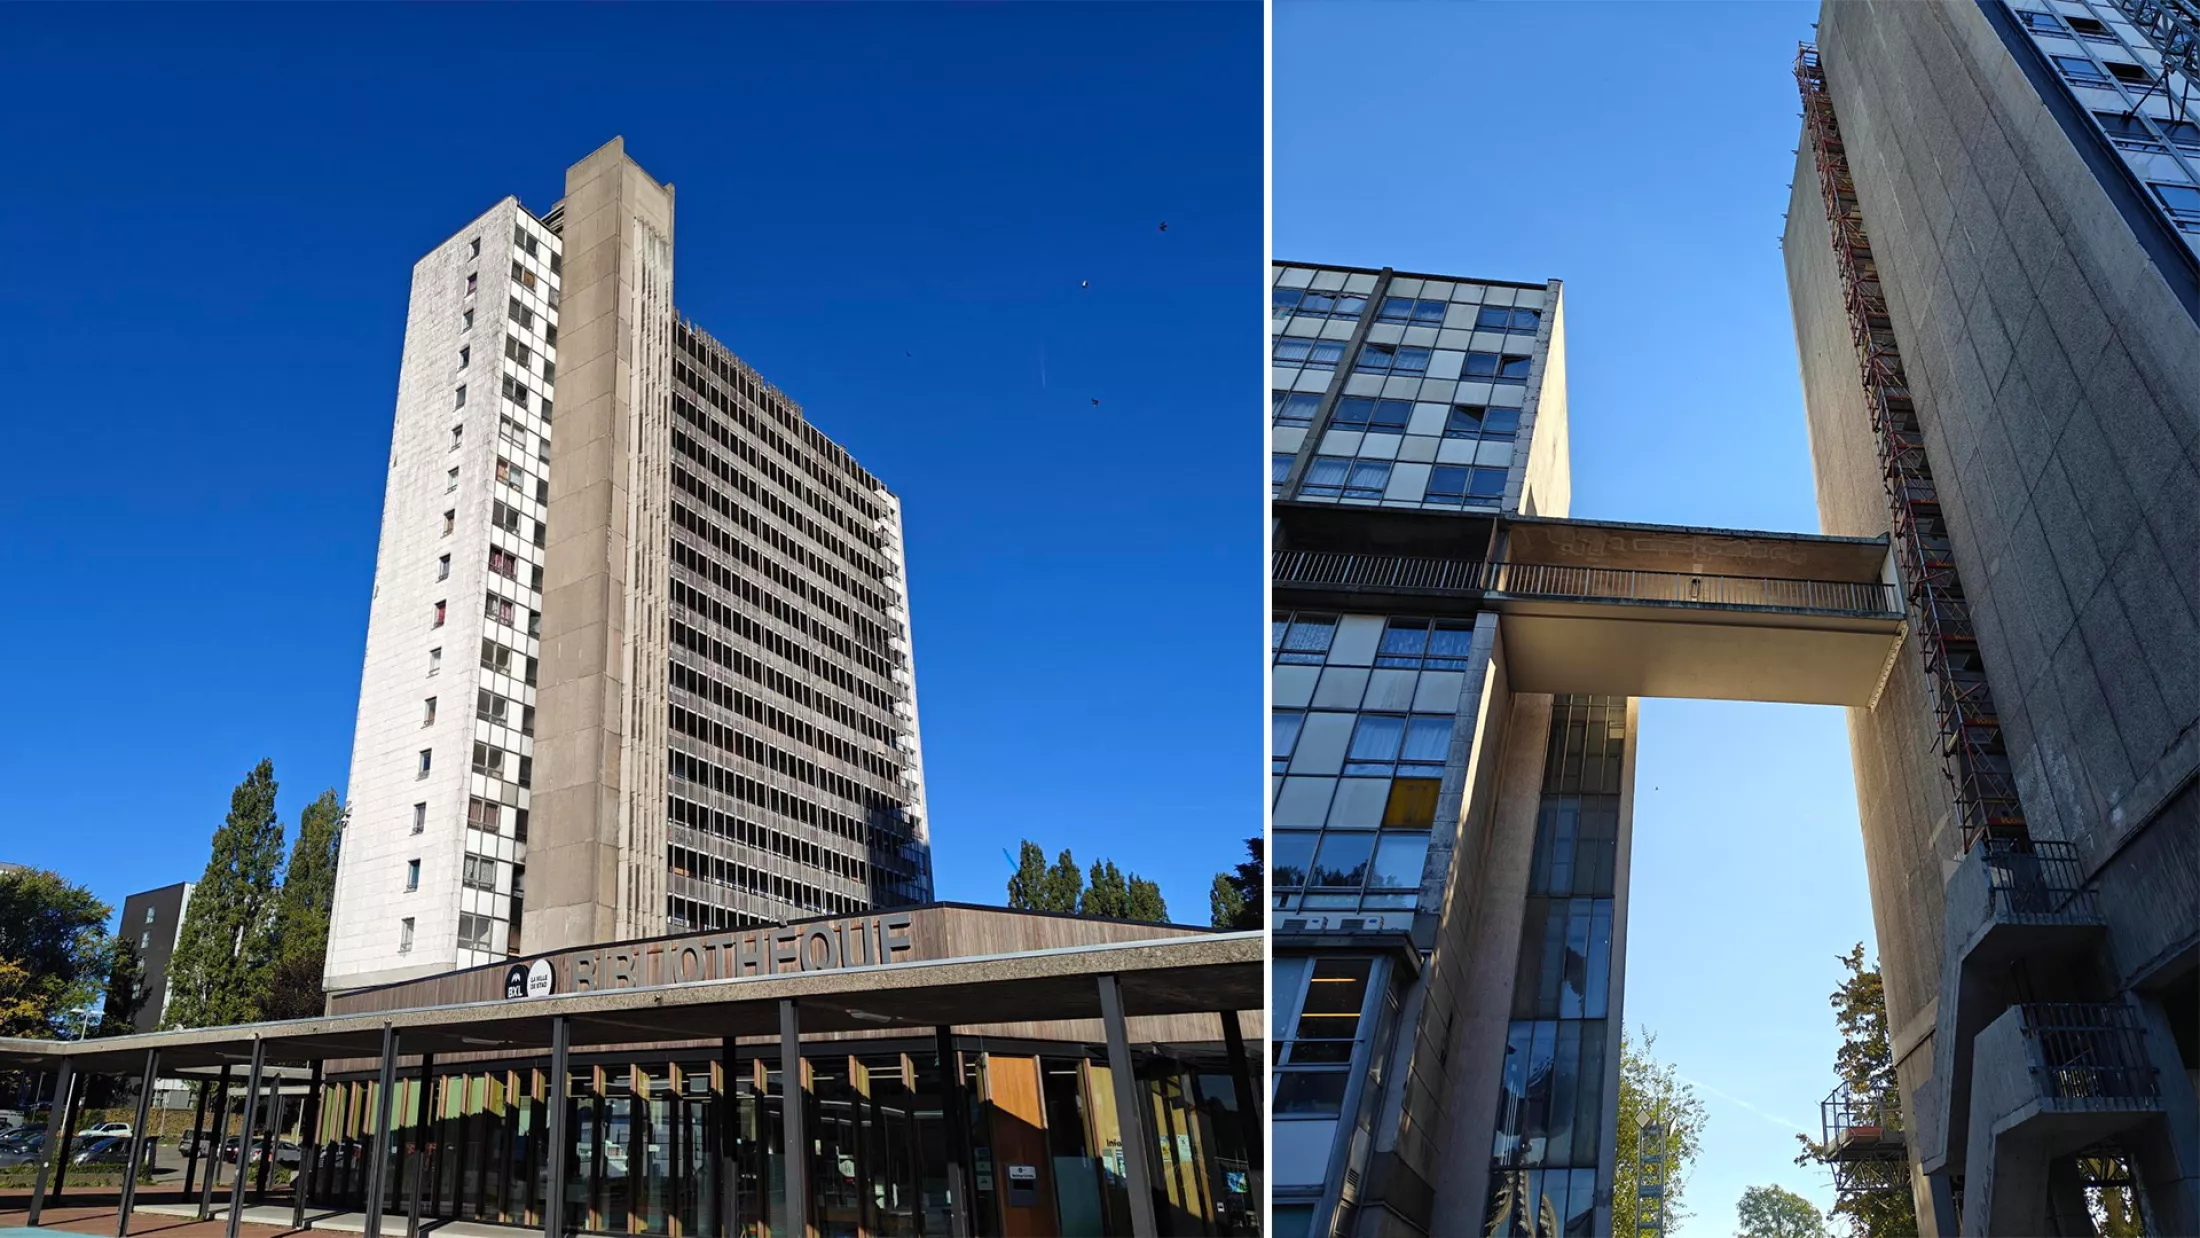
BM Engineering Group is contributing to the renovation of a remarkable piece of architectural heritage: the Modelwijk in Laken. This modernist housing complex, designed by architect Renaat Braem, dates from a pioneering era of concrete construction. We are carrying out the structural stability assessment of various buildings on the site, ranging from thorough concrete investigations and the integration of new galleries to a feasibility study for a potential change of use. The various projects are at different stages, ranging from preliminary investigations and feasibility studies to tendering and implementation.
The Modelwijk is situated close to the Atomium and the King Baudouin Stadium. Architect Renaat Braem designed this modernist housing complex based on Le Corbusier’s philosophy, featuring high-rise buildings, plenty of green space, a separation between pedestrian and vehicular traffic, and various communal facilities. Construction began in the run-up to Expo ’58, but was not fully completed until the early 1970s.
Today, the Modelwijk is undergoing extensive renovation. This is a unique and challenging project, as the buildings date from a pioneering era of concrete construction and show signs of concrete damage in various places.
Existing concrete structure stripped back
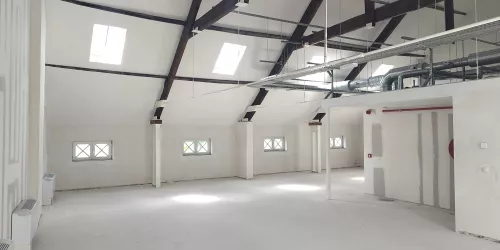
We are carrying out the structural stability assessment for the 14-storey Cité Model 8 (CM8) building. The building was completely stripped back to the existing concrete structure, including the removal of façades, roof finishes, interior fittings and technical installations, as well as a thorough asbestos removal. Damaged concrete was removed, corroded reinforcement was repaired and the concrete structure was restored. The existing galleries will be retained, whilst the external fire escape will be replaced by new concrete elements.
As the building needs to accommodate modern technology and meet new requirements in areas such as accessibility, new shafts and openings must be created in the existing load-bearing structure. This is being carried out in close coordination with the architects and other engineering firms. We also remain closely involved during the construction phase, as a great deal of damage only comes to light once the building has been stripped back. We are also carrying out the structural analysis for Cité Model 1 (CM1). The cantilevered galleries providing access to the flats are being demolished and replaced by new galleries, which will be connected to the existing structure using chemically anchored reinforcing bars and a distribution beam. A technical feat. Prior to construction, tensile tests are carried out on the anchored bars to determine their capacity.
Thorough preliminary investigation
We are currently carrying out a thorough preliminary investigation for buildings CM6 and CM7. Our team identifies where concrete testing is required and specifies the necessary tests, ranging from destructive testing to measurements of carbonation and chloride levels. This ensures that the actual condition of the structures is assessed as accurately as possible before the renovation works begin. This is important, as the original plans are not always complete and the actual construction at the time sometimes deviated from what was on paper.
Possible change of use
We are also applying our expertise to Espace Braem, the central car park building in the Modelwijk. The client is exploring new uses for the building, including a dance studio and garage or workspaces for the self-employed. Based on the (often fragmented) formwork and reinforcement plans, we investigated whether the existing structure and foundations could withstand the new loads. In doing so, we took into account the materials and construction methods used during that period, including smooth reinforcement bars and steel with properties different from those commonly used today. We modelled and analysed the structure and concluded that the changes of use are structurally feasible.
Design partners
Client: Lakense Haard Architect: Temporary Association ARCHI+I / CZAAR / MP Atelier MA+P & S. Van den Bergh Structural engineering: BM Engineering Group
Topicality
News
08.10.26
Capitole Gent is being given the space to grow further