Case
2024 - present
Se-arch
NV Club Brugge Development
Westkapelle
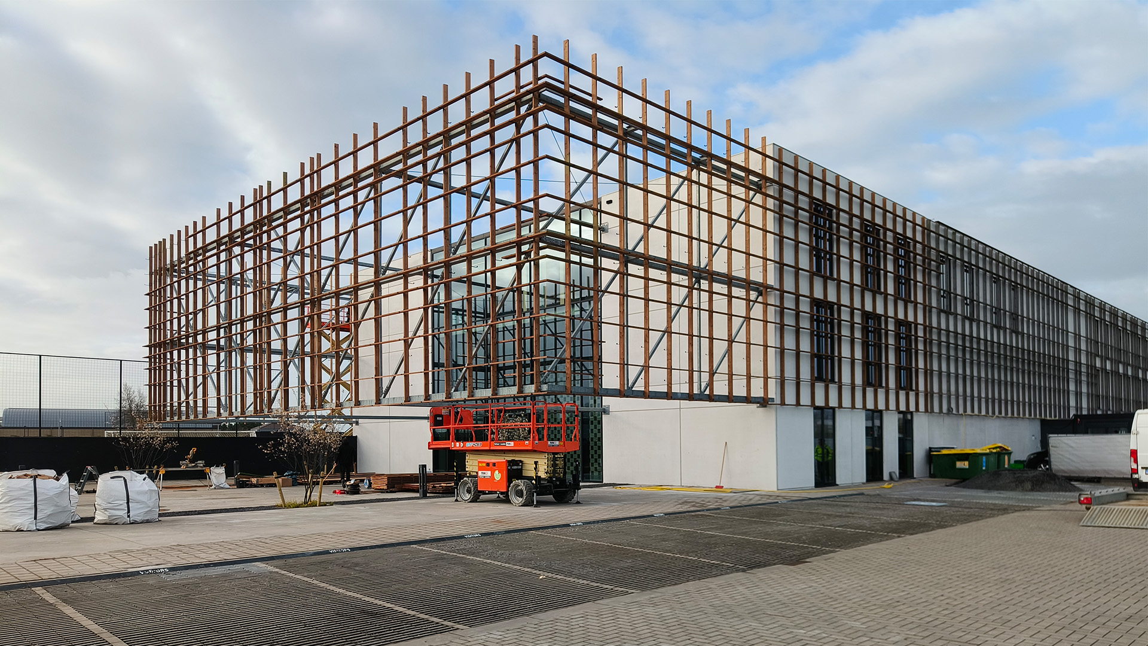
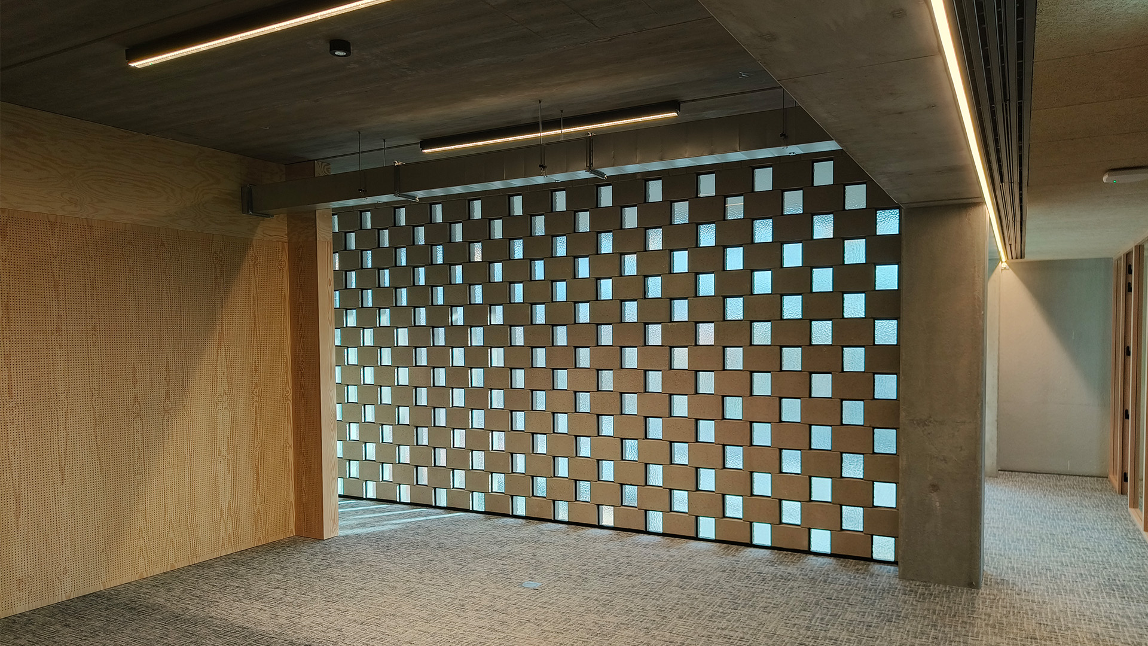
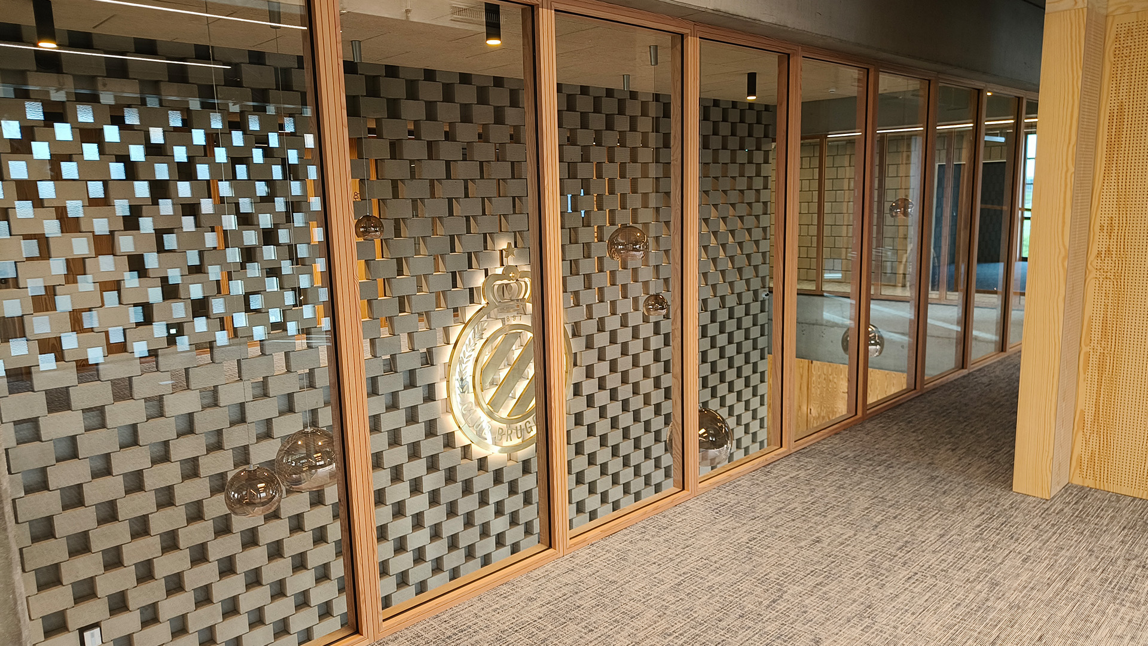
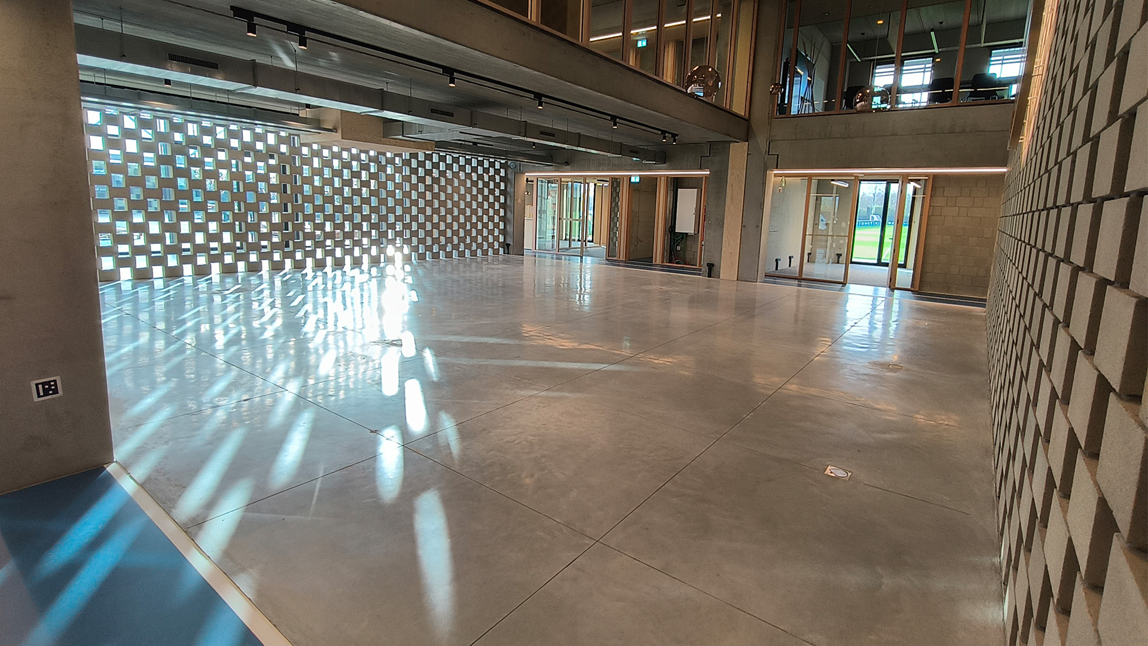
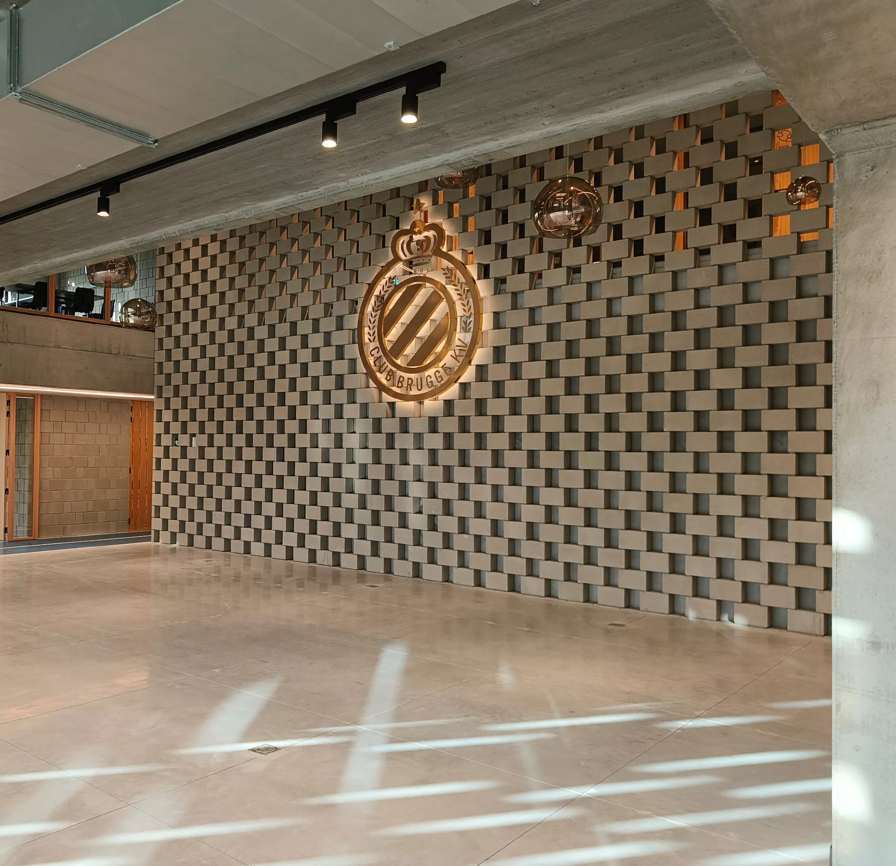
Club Brugge's Basecamp in Westkapelle was expanded with three building levels (0-1-2) and approximately 1,000 m² of additional floor space. The expansion includes additional office spaces, new workstations, extra meeting rooms, and a multifunctional open area on the ground floor. The front facade of the existing reception building was significantly extended, allowing the complex to grow further and enabling all employees to be brought together today at one central location.
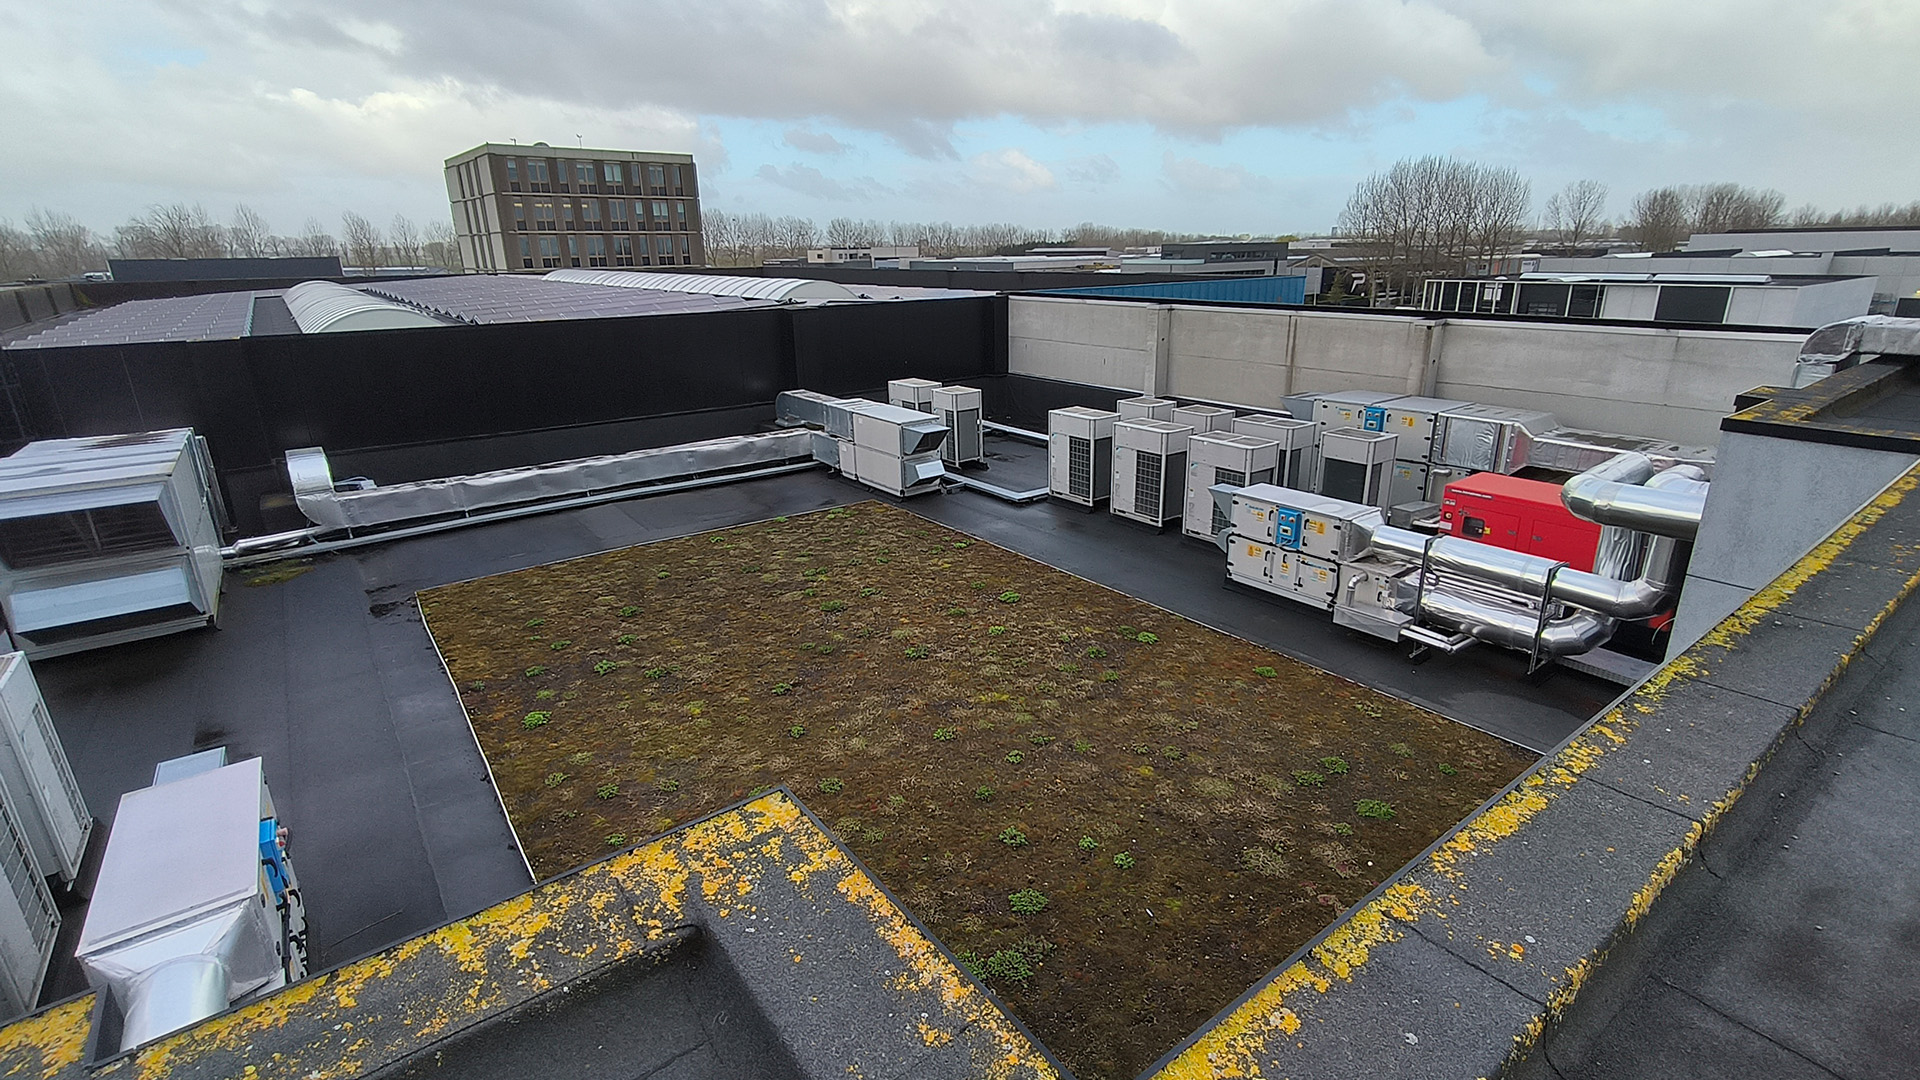
BM Engineering Group was responsible for the development of the technical studies (HVAC, plumbing, and electrical), the coordination of the technical plans, and the supervision of the contractors during execution. In addition, our engineering firm served as the central point of contact for all technical installations throughout the entire project. In the design of the expansion, a deliberate choice was made to preserve the look and feel of the first construction phase as much as possible, so that the new building seamlessly connects to the existing complex.