Case
2022 - 2025
Jacops NV
500m²
Waregem - Oostakker - Knokke
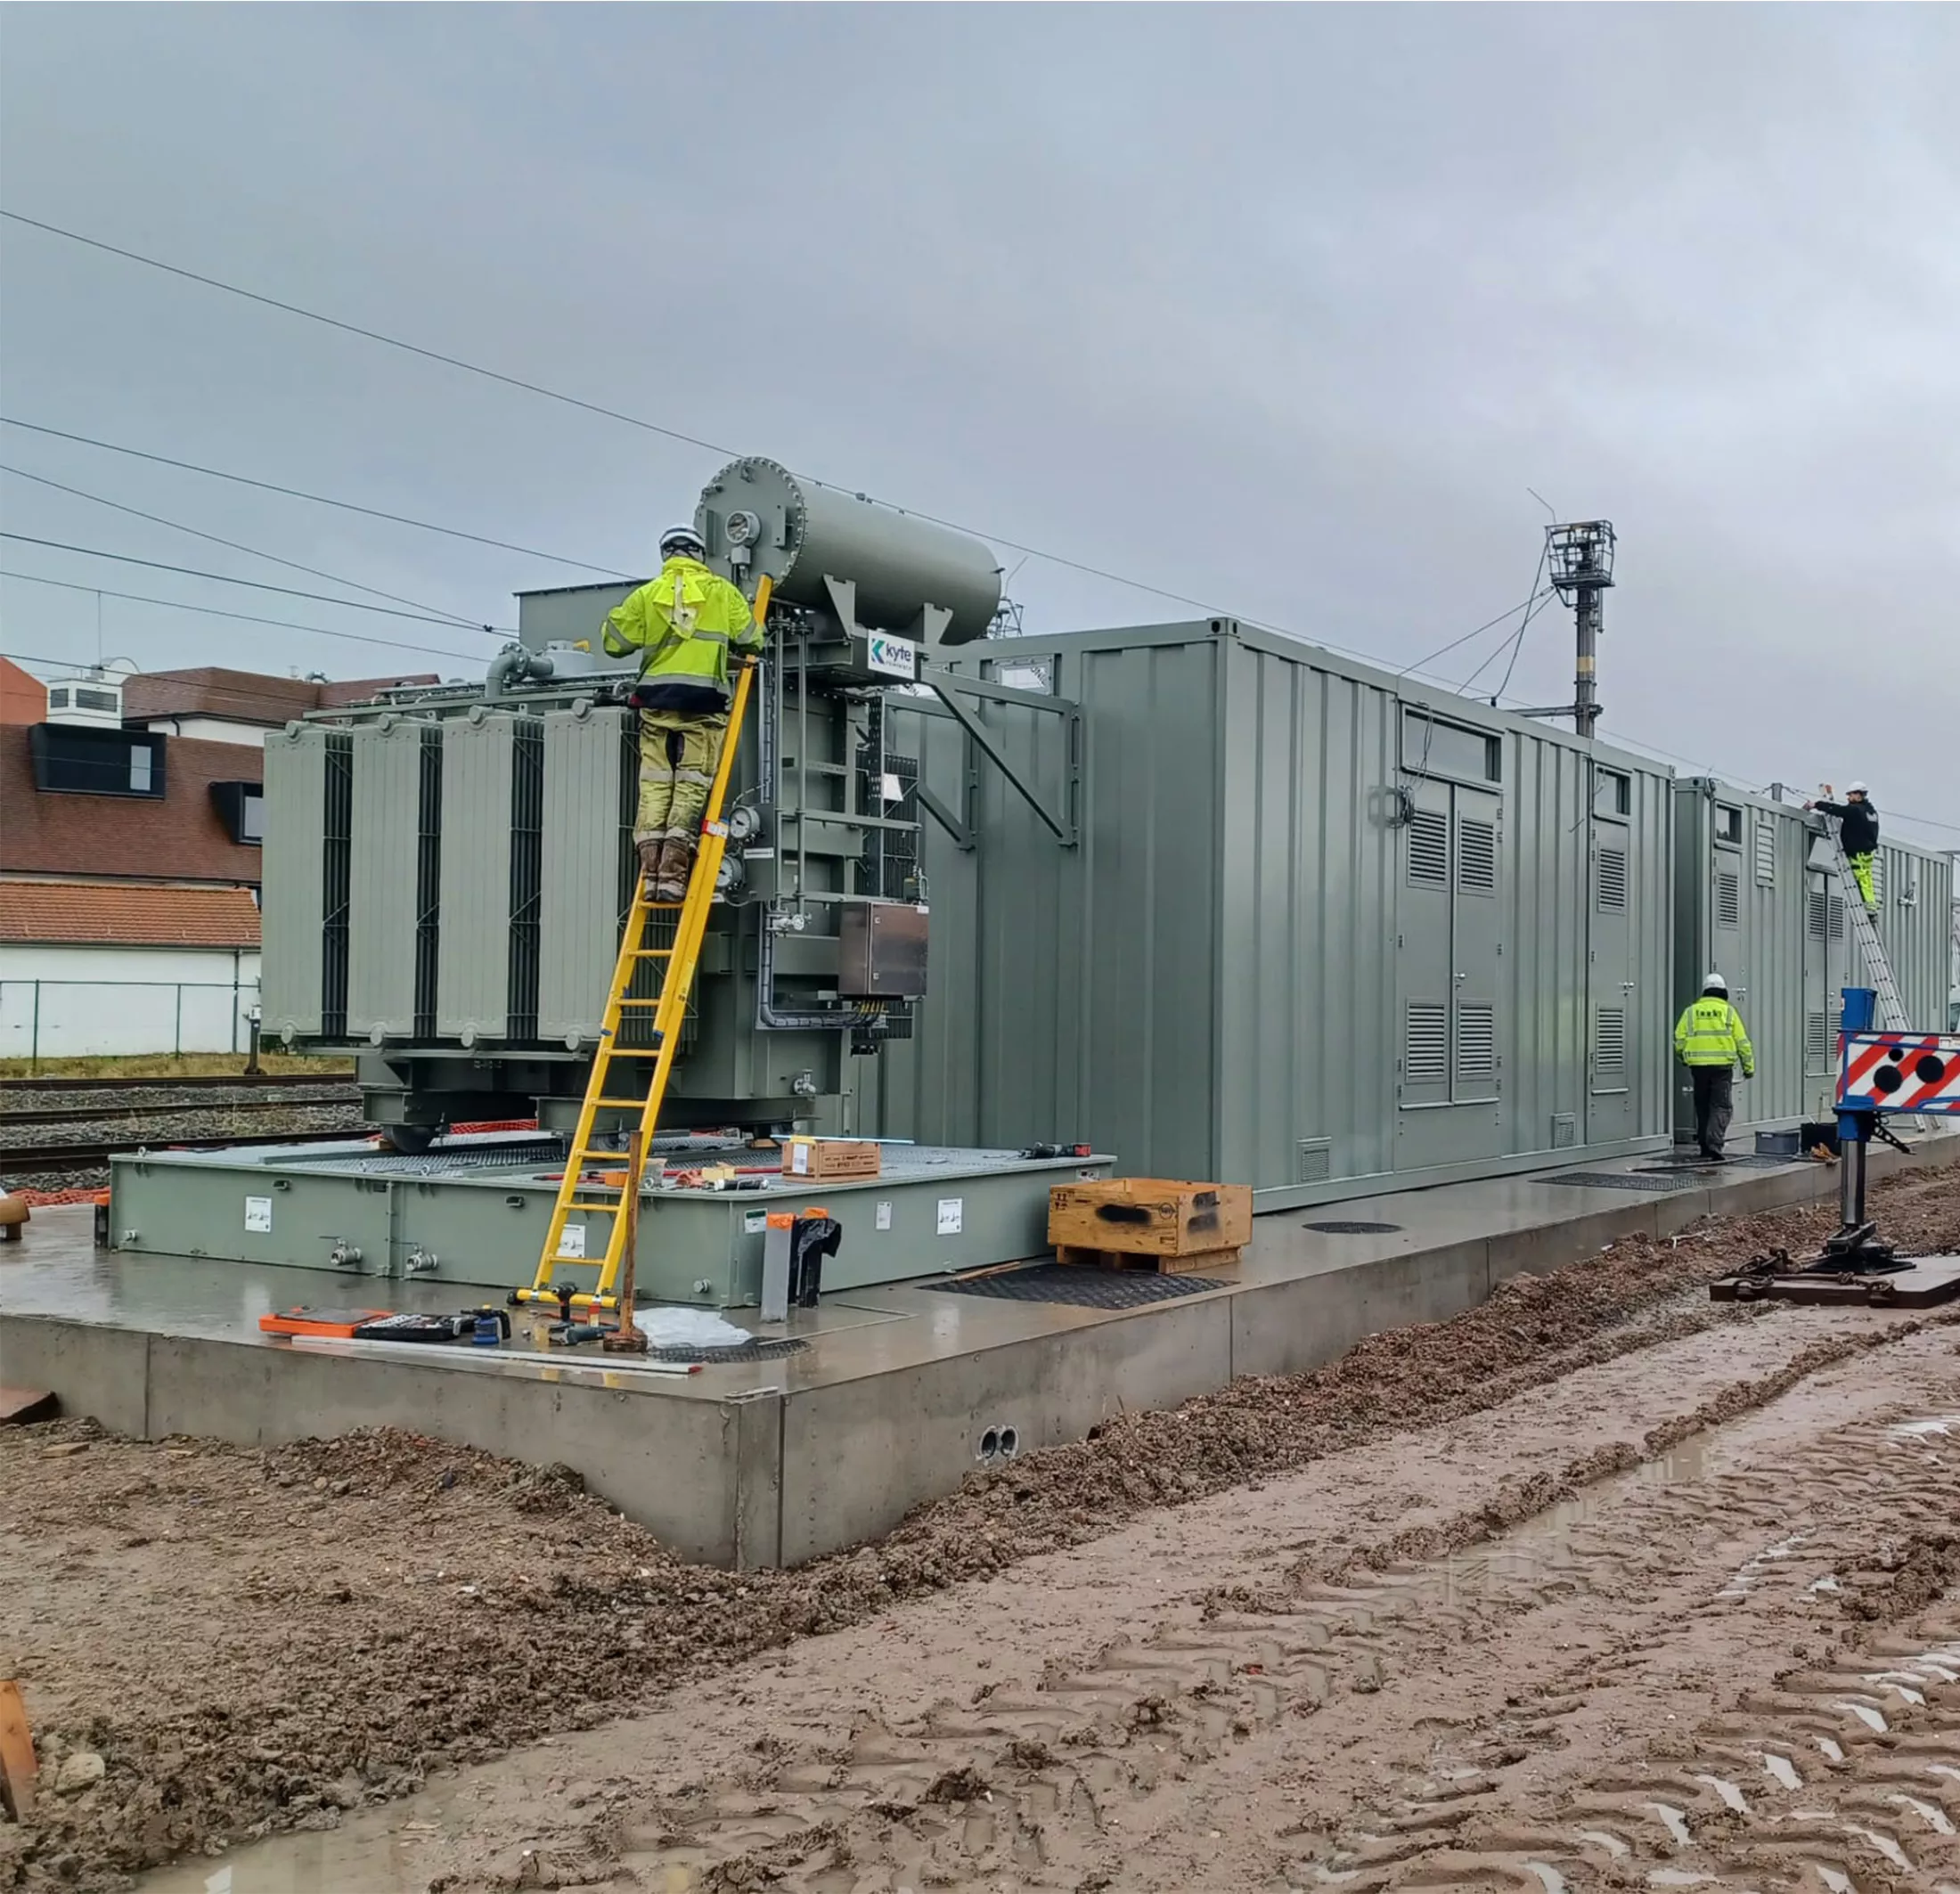
BM Engineering Group was responsible for the structural analysis of the substations, taking into account the heavily perforated walls required for the utility lines. In addition, the paving and drainage for the substation were also designed. For the Knokke substation, a canopy structure and perimeter wall were developed that complied with the town’s aesthetic regulations. In Waregem, work was carried out very close to the railway tracks, so a retaining wall was provided to prevent the track from subsiding.