Case
2024 - 2026
DBG Architects & Engineers
TVH Parts NV
54.000 m²
Waregem
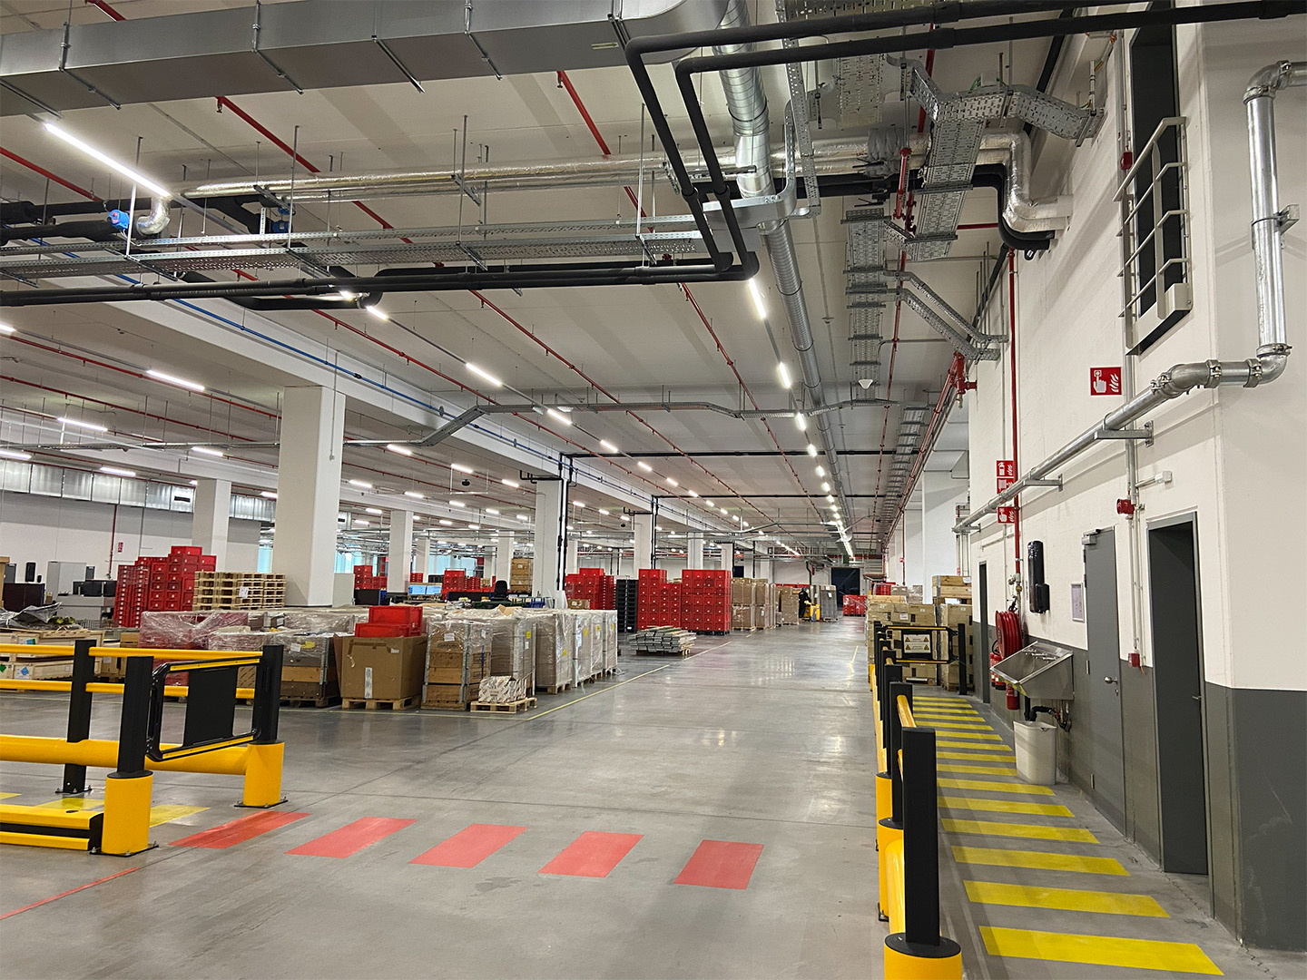
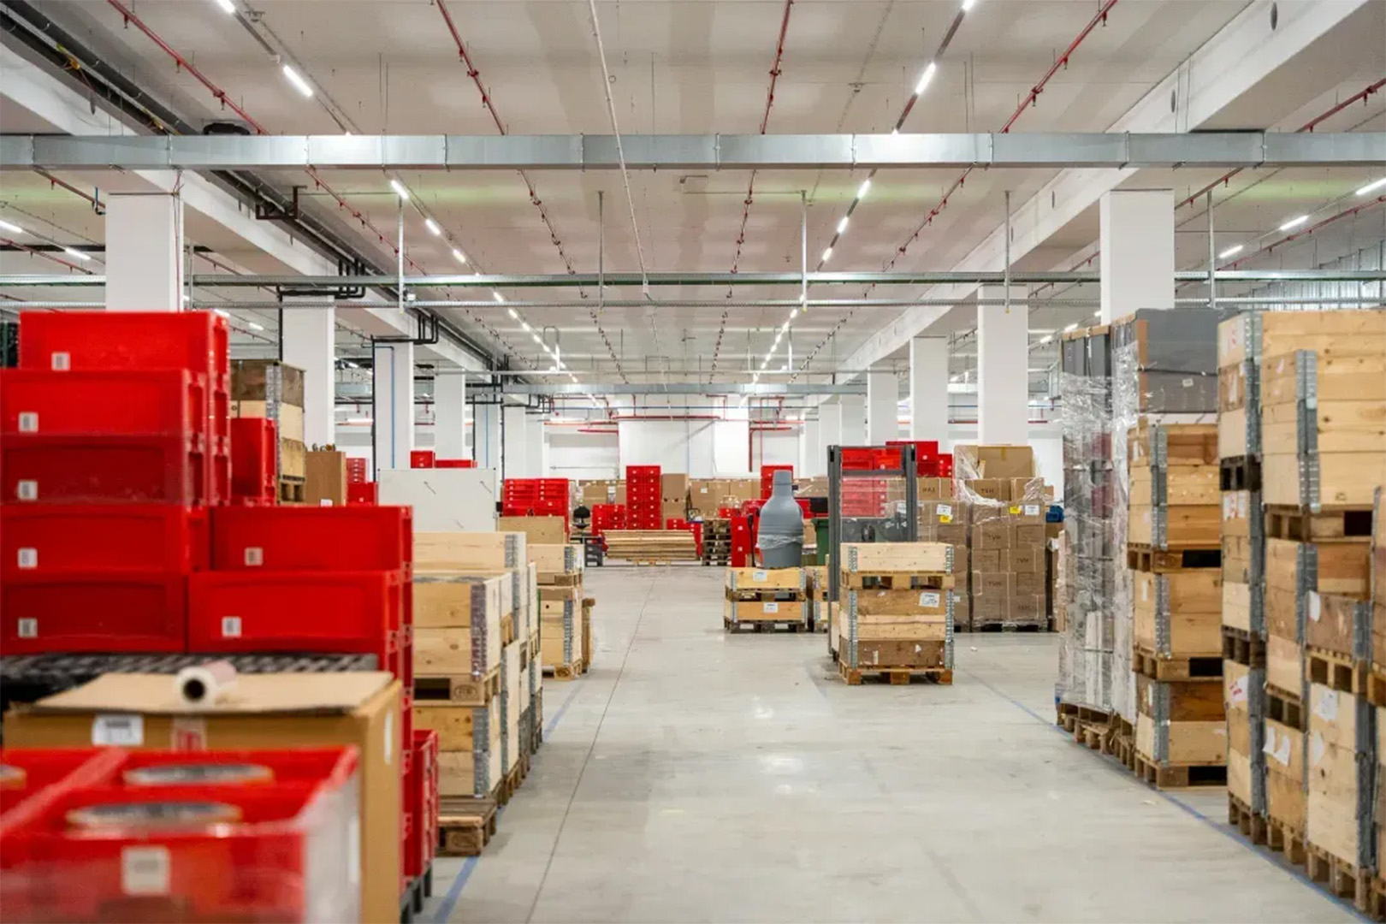
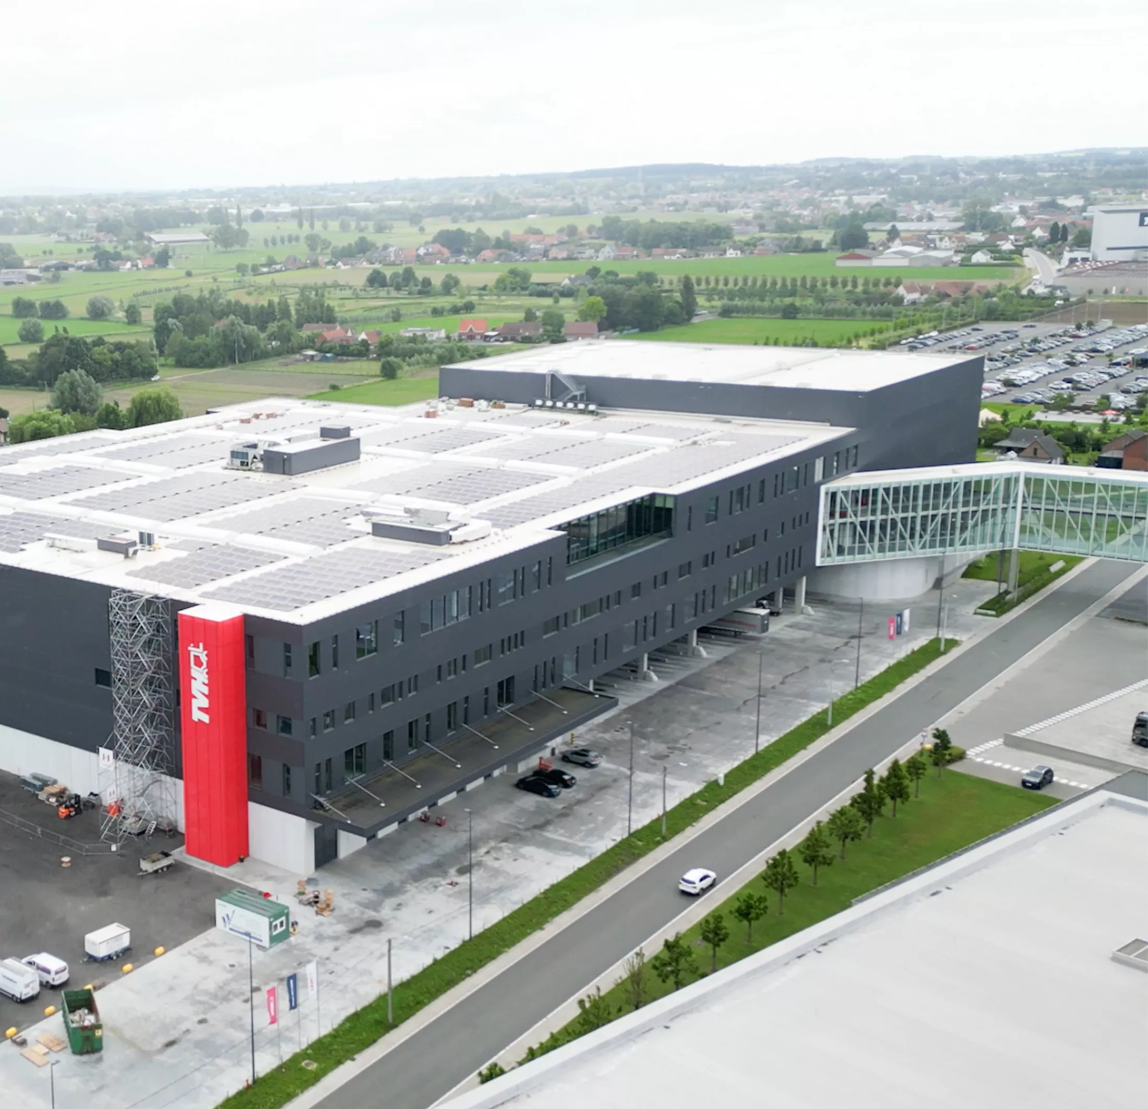
This new distribution center, with an area of more than 50,000 m² and a height of approximately 30 meters, forms an essential expansion of the existing site and serves as a scalable logistics backbone for the future. The building is conceived as a robust and high-performance link that can effortlessly accommodate growing volumes and the further automation of logistics processes.
The implantation and volumetry of TVH Plant T are purposefully designed with maximum efficiency as the starting point. The distribution center functions as an optimized logistics machine in which structure, circulation, and height come together to combine a high storage capacity with clear and easily readable goods flows. Within TVH Plant T, incoming and internal logistics processes are organized in a way that guarantees continuity, speed, and reliability.
A crucial element in the project is the physical and functional connection between TVH Plant T and the existing distribution center WB3. Via an approximately 80-meter-long glazed walkway over Brabantstraat, both buildings are connected to each other, creating one integrated logistics whole. This transparent connection strengthens the operational synergy between both sites and ensures efficient, safe, and intuitive circulation of both goods and employees.
In addition to performance and scalability, sustainability also plays a central role in the design. TVH Plant T aligns with TVH's ambitious sustainability vision and follows the same principles as other recent developments on the site. The project focuses on energy efficiency, high-quality construction techniques, and a qualitative working environment, with attention to comfort, natural light, and indoor climate. As a result, the building transcends its purely industrial character and evolves into a future-oriented and sustainable logistics platform.
With its pronounced scale, technical performance, and strong architectural identity, TVH Plant T is not only a functional expansion but also a powerful statement within the site. The project symbolizes the continuous growth and innovation of TVH, where logistics efficiency, sustainability, and spatial quality go hand in hand. As a logistics hub of the newest generation, TVH Plant T furthermore confirms TVH's ambition to continue investing in future-oriented and sustainable infrastructure.
- Fully gas-free concept with redundant heat pumps
- Concrete core activation for energy-efficient and uniform comfort in production
- Smart control via building management system (BMS + SCADA)
- Redundant energy supply with UPS and grid balancing via stage 2 & 5 generator class
- Natural ventilation in the impressive bridge
- Full coverage sprinkler installation in combination with fire and aspiration detection
Client: TVH
General contractor: Alheembouw NV
Architect: DBG - Architects & Engineers
Structural engineering: skald engineering