Case
2024 - 2026
Markland
LHO NV
7.900 m²
Kortrijk
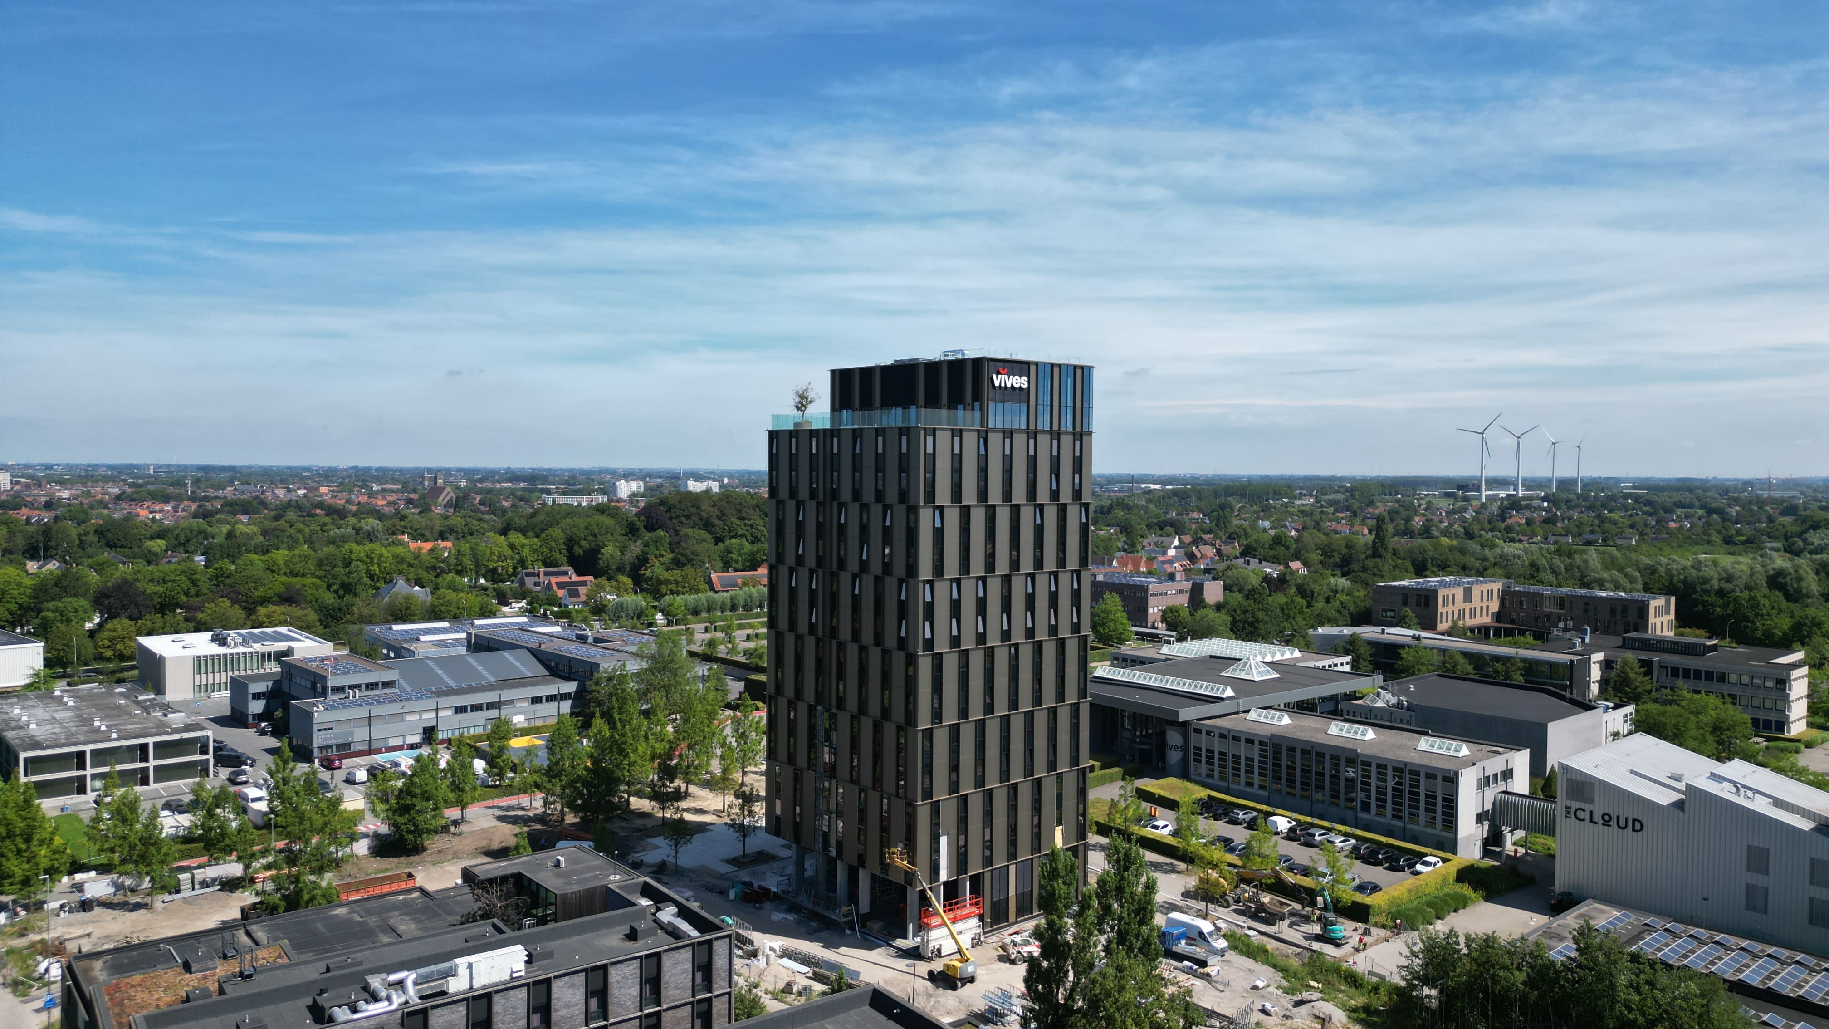
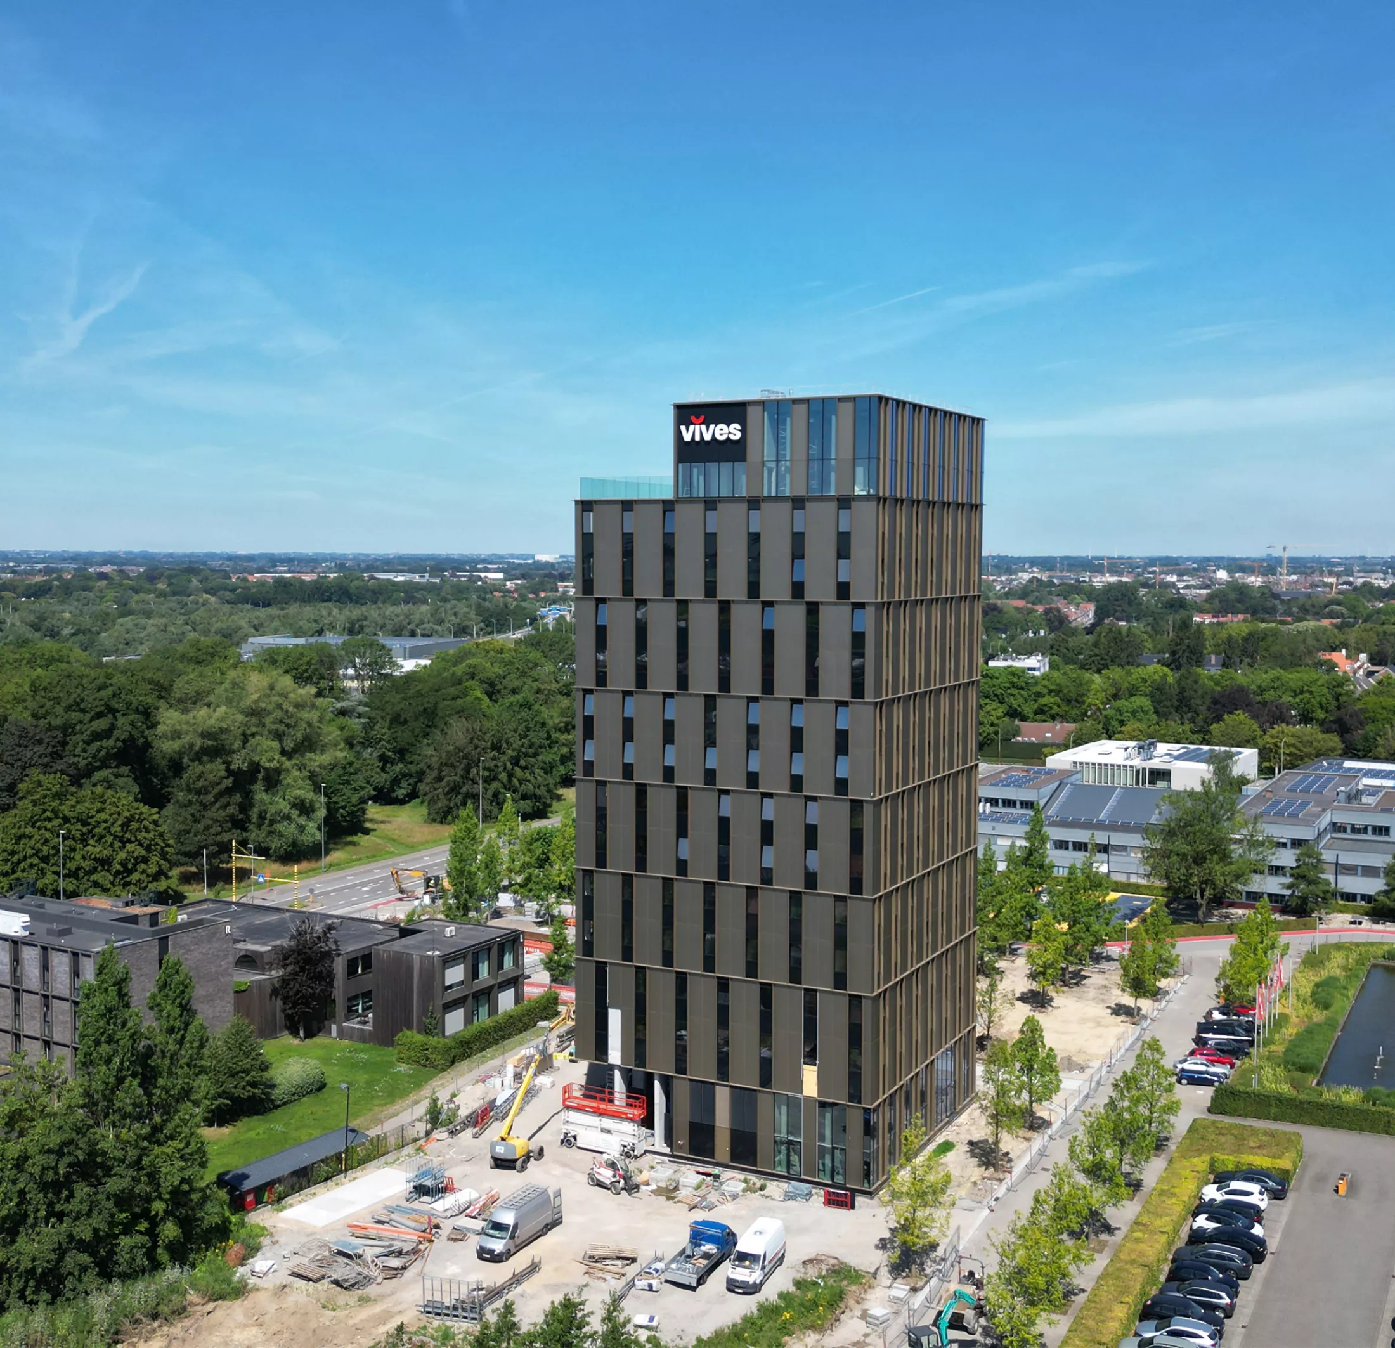
The Sky is an innovative student hotel on the campus of VIVES University of Applied Sciences in Kortrijk and forms an important part of an ambitious campus development project. With The Sky, the focus is not only on high-quality student housing but also on the redesign of the entire campus environment. The current, heavily paved site makes way for an attractive campus park with more greenery, open space, and gathering places for students and visitors.
In this renewed environment, The Sky rises as a slender tower of 15 floors. This makes the project one of the tallest buildings in Kortrijk and a new landmark on the VIVES campus. Due to its prominent location between the Stuvo and the central forum building, The Sky helps shape the edge of a new welcome square on the Doorniksesteenweg.
Through a spacious, covered entrance, one enters the double-height ground floor of The Sky, where various campus functions come together. A library, interactive learning environment, AR/VR space, and sandwich bar create an open and accessible meeting place for students, staff, and visitors. The transparent plinth further enhances the interaction between The Sky and the surrounding campus park.
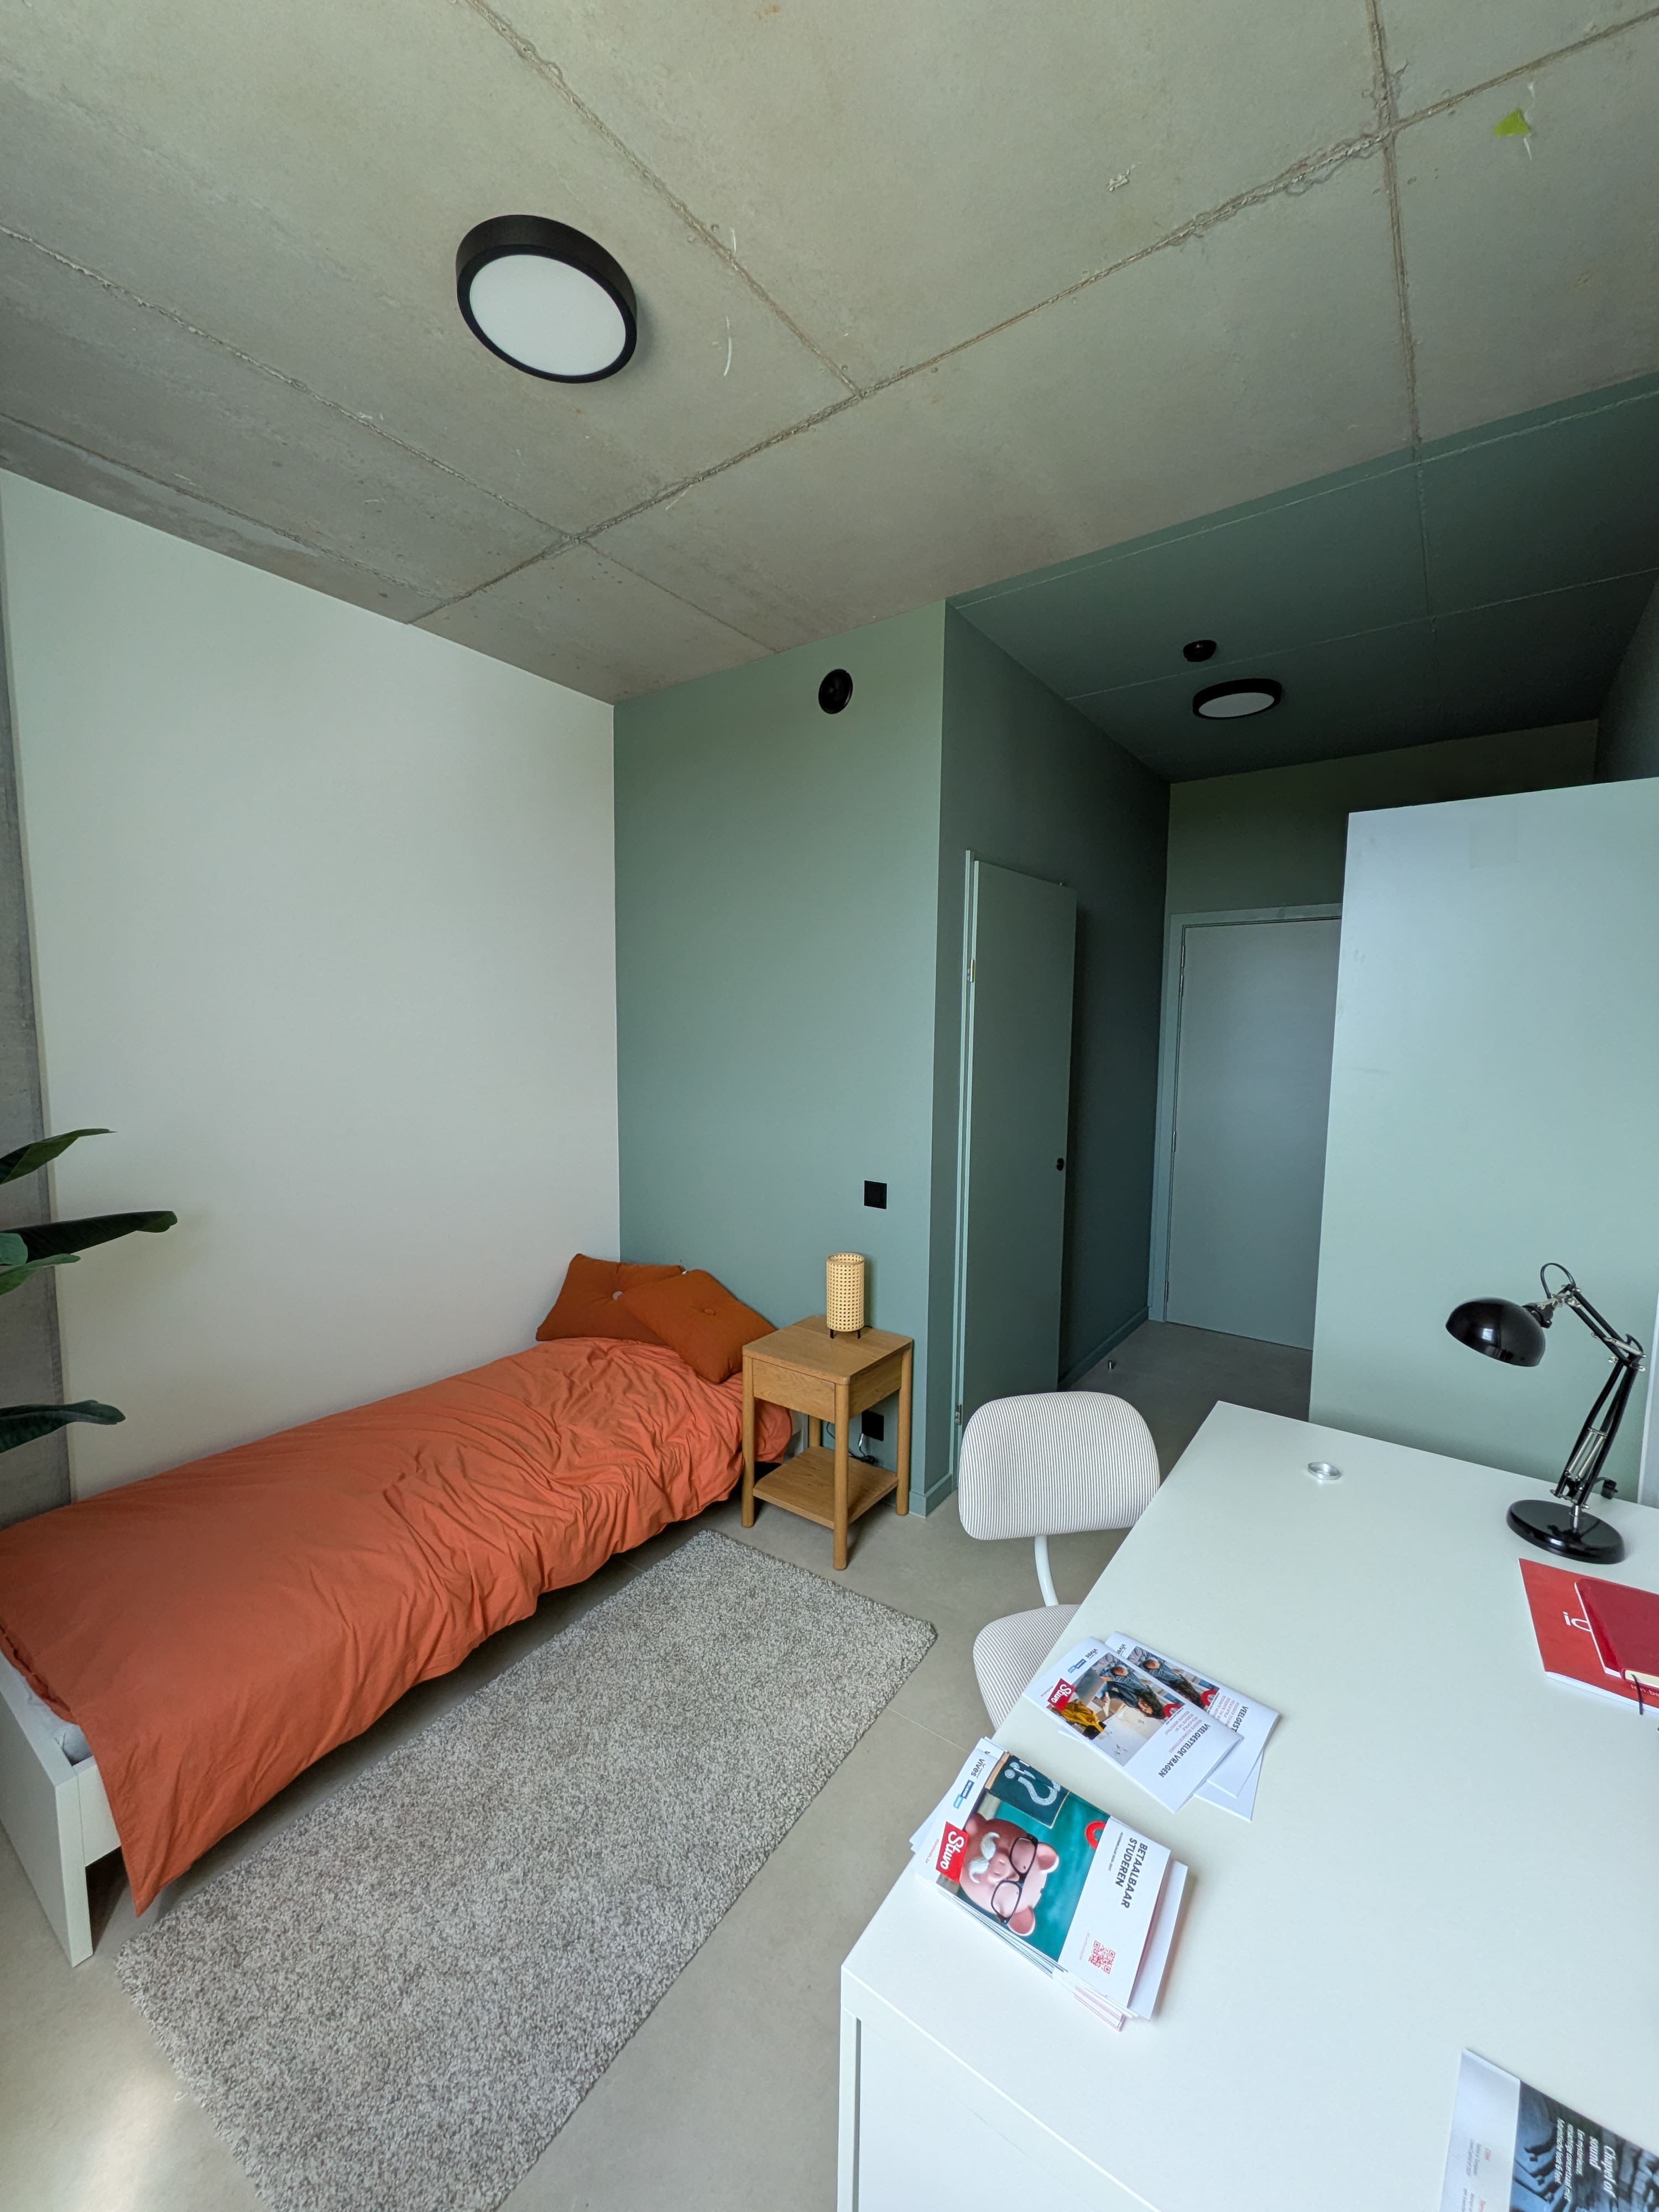
In addition to 192 modern student rooms, The Sky also offers various collective facilities, including co-study spaces, meeting zones, and a multipurpose hall with an adjoining rooftop terrace and panoramic views over Kortrijk. Thanks to the compact and flexible building structure with non-load-bearing interior walls, The Sky can easily adapt to future needs. Combined with sustainable technologies, well-thought-out structural solutions, and robust materials, The Sky grows into a future-oriented beacon for student housing on the VIVES campus.
For the technical installations of The Sky, an energy-efficient and future-oriented concept was chosen. The student hotel is equipped with central heating and cooling generation based on energy-efficient air-to-water heat pumps. Through an integrated system of underfloor heating and underfloor cooling, heat and cold are distributed to all student rooms and collective spaces within The Sky.
The technical systems in The Sky are centrally controlled and monitored via an integrated building management system (BMS). At the same time, residents retain the ability to easily adjust their individual comfort settings.
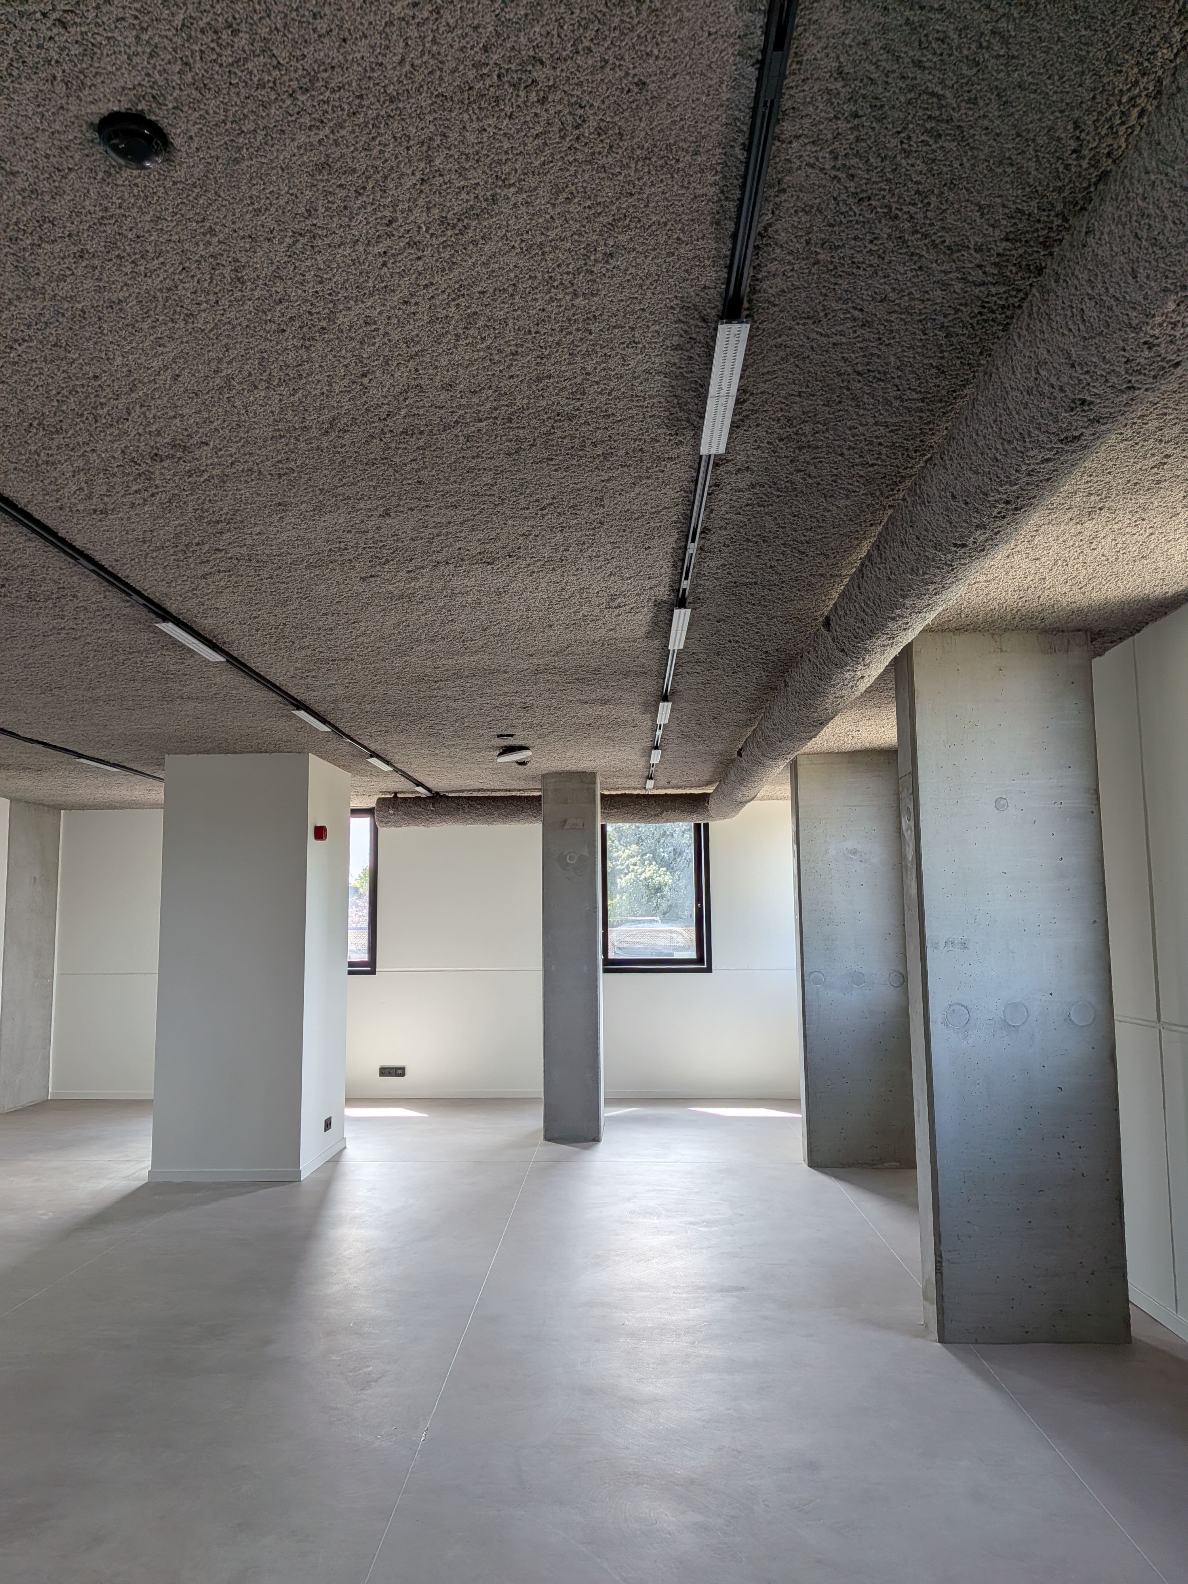
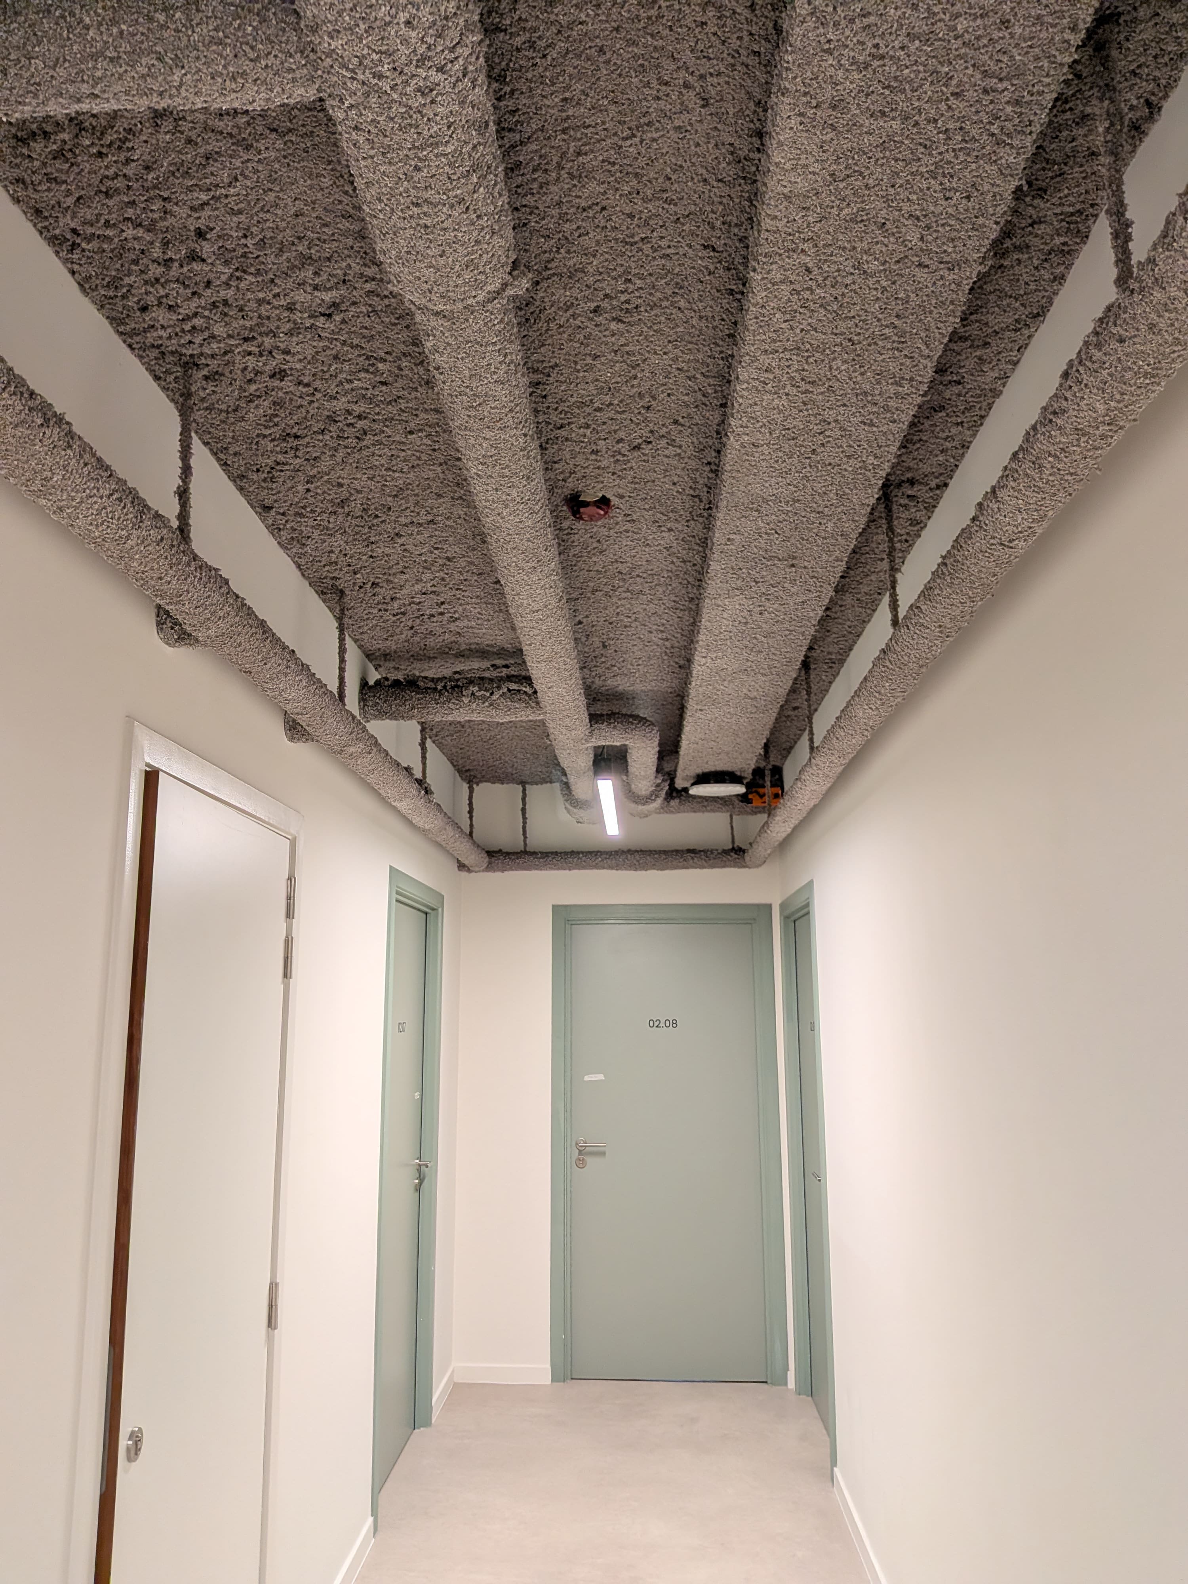
For the vertical routing of the technical systems in the service shafts, prefabricated ducts were used, which were lowered into the shafts from above. The horizontal distribution of the technical systems was designed with particular attention, so that the visible installations in the public spaces aesthetically align with the architectural concept of The Sky.
The integration of the technical systems into the outdoor environment was also carefully developed. The central heat pumps were discreetly housed on the top floor of The Sky, integrated into a sunken courtyard. In addition, the safety installations required for high-rise buildings, including the emergency generator and overpressure ventilation, were seamlessly incorporated into the architectural design. In this way, the technical systems form an integral part of the overall concept of The Sky.
The structural design of The Sky was developed with attention to efficiency, flexibility, and construction speed. The load-bearing structure of each intermediate floor consists of a cast-in-place mushroom slab, supported by the centrally located elevator and staircase core on one hand and by façade columns along the outer contour on the other. This structural system perfectly aligns with the architectural façade concept of The Sky.
The vertical load-bearing structure runs continuously from the ground floor to the top floor. As a result, The Sky has a flexible and future-oriented structure that is receptive to different layouts and future modifications.
Thanks to the use of mushroom slabs, a completely flat ceiling was achieved for The Sky. This offers maximum freedom for the integration of technical systems and makes it possible to leave concrete ceilings exposed in certain locations as an architectural element.
To optimize the construction speed of The Sky, prefabrication was maximized. Various construction principles were applied:
- the central core was constructed using pre-walls;
- the concrete columns were prefabricated;
- the façade structure was realized with modular precast concrete wall panels that were installed after the completion of the interior structure.
For the foundation of The Sky, a uniform foundation base was chosen beneath the central core, supported by an evenly distributed pile grid.
Both the vertical and horizontal loads are transferred via the central core to this foundation base. The forces are then evenly distributed across the pile foundation, resulting in an efficient, robust, and reliable load transfer from the superstructure to the subsoil. Thanks to this well-thought-out structural solution, The Sky has a strong structural basis that fully aligns with the ambitions of this striking high-rise project in Kortrijk.
* Client: LHO NV
* Architect: Markland
* Interior: Stay Studio
* Structural Engineering: BM Engineering
* Technical Systems: BM Engineering
* EBP, Safety: Vecobo
* Main Contractor (Shell): Stadsbader
* Contractor Technical Systems: Decat