General
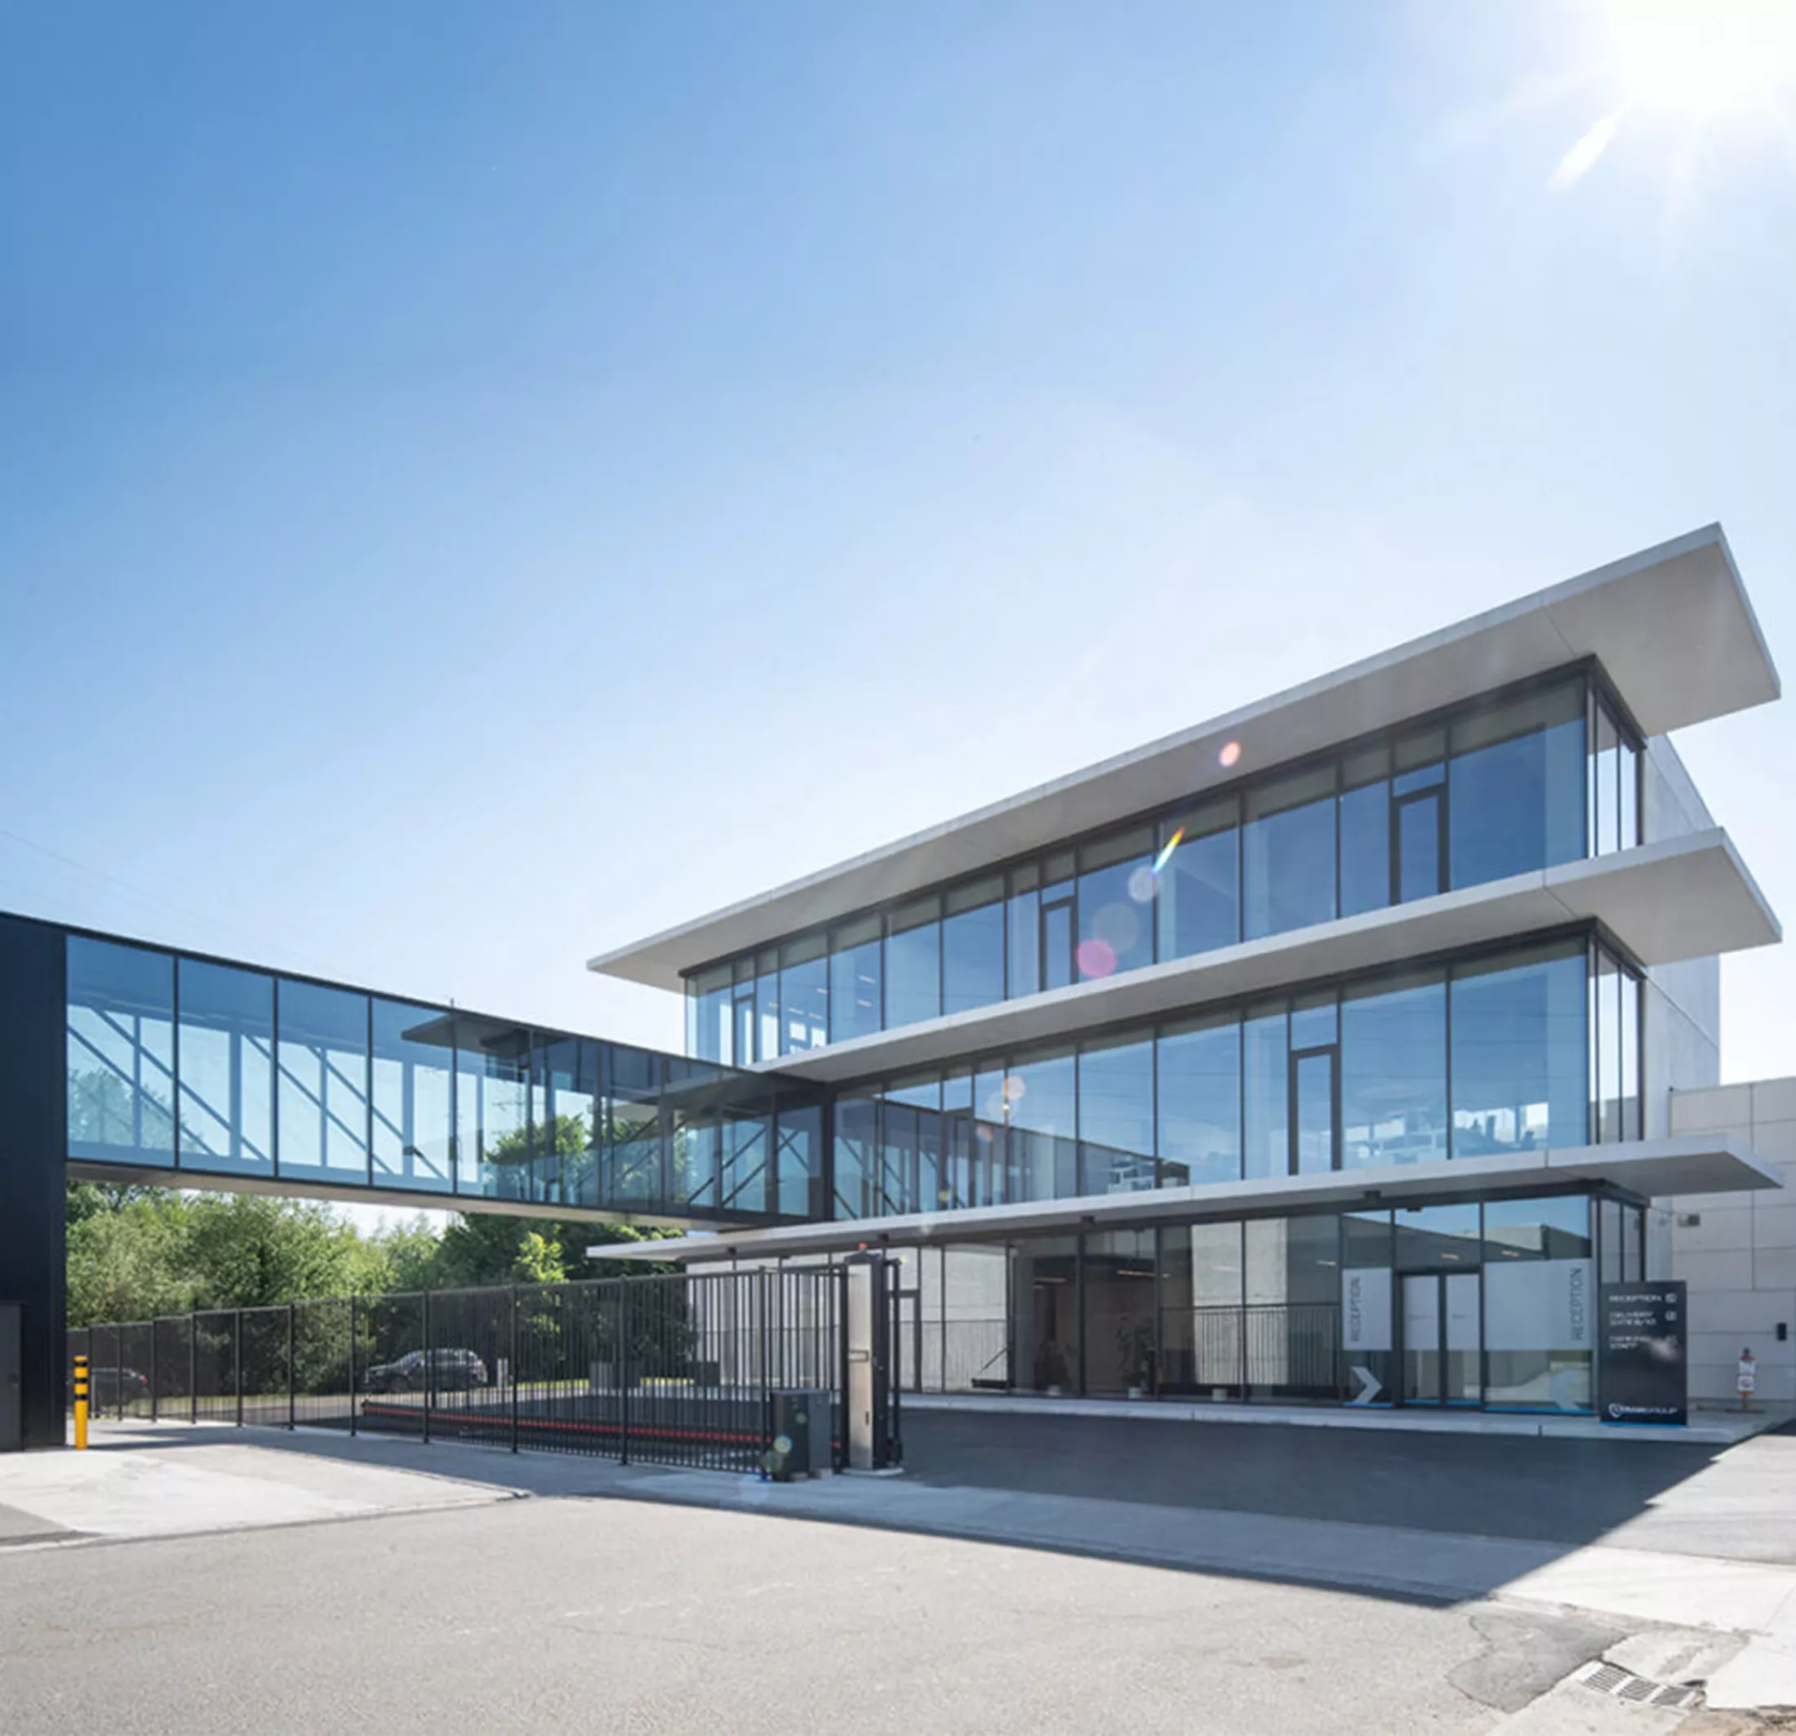
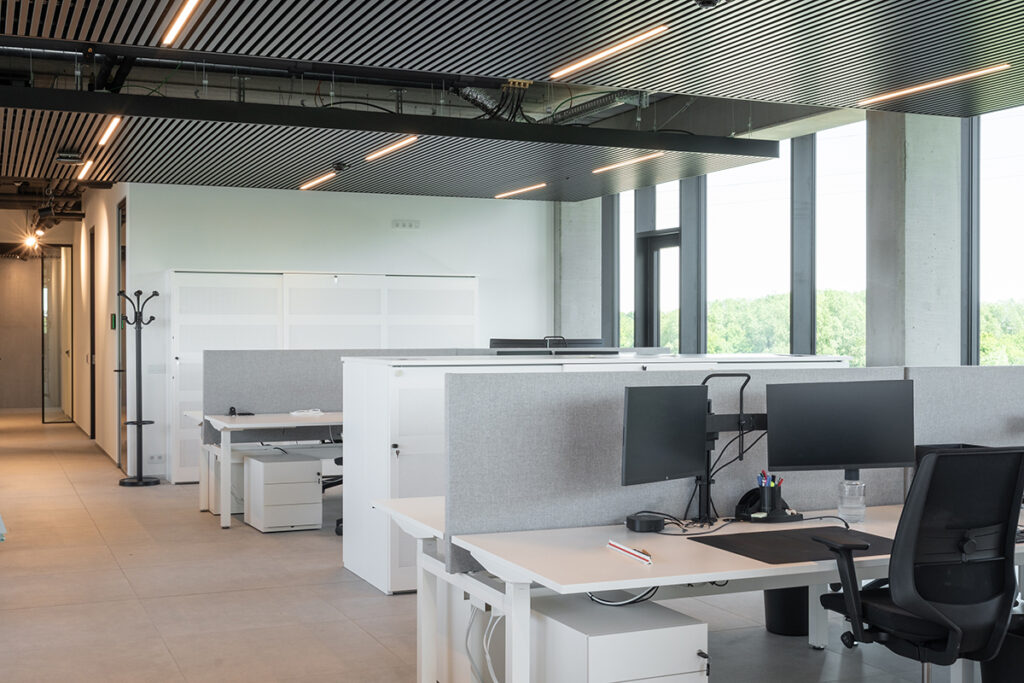
The office building was designed as a functional and future-oriented work environment that perfectly aligns with the activities of Lysair Group. The ground floor houses the reception area, a coffee bar, two meeting rooms, sanitary facilities, and a spacious cafeteria for employees. The upper floors are fitted with open-plan office landscapes, supplemented with additional meeting rooms and sanitary facilities. A glass bridge connection links the office directly to the adjacent workshop from the first floor, ensuring an efficient and safe connection between both buildings.
Sustainable Climate Control
Heating and cooling are provided by an energy-efficient ground-source/water heat pump system with a BEO (Borehole Energy Storage) field. Climate ceilings in the office and meeting spaces create a pleasant indoor climate, while a ventilation system with heat recovery ensures optimal air quality.
Smart Technologies
The building is equipped with high-performance technical installations, including LED lighting with DALI control, fire detection, a building management system, and charging infrastructure for electric vehicles. These technologies contribute to efficient and sustainable building operation.
Focus on Energy Efficiency
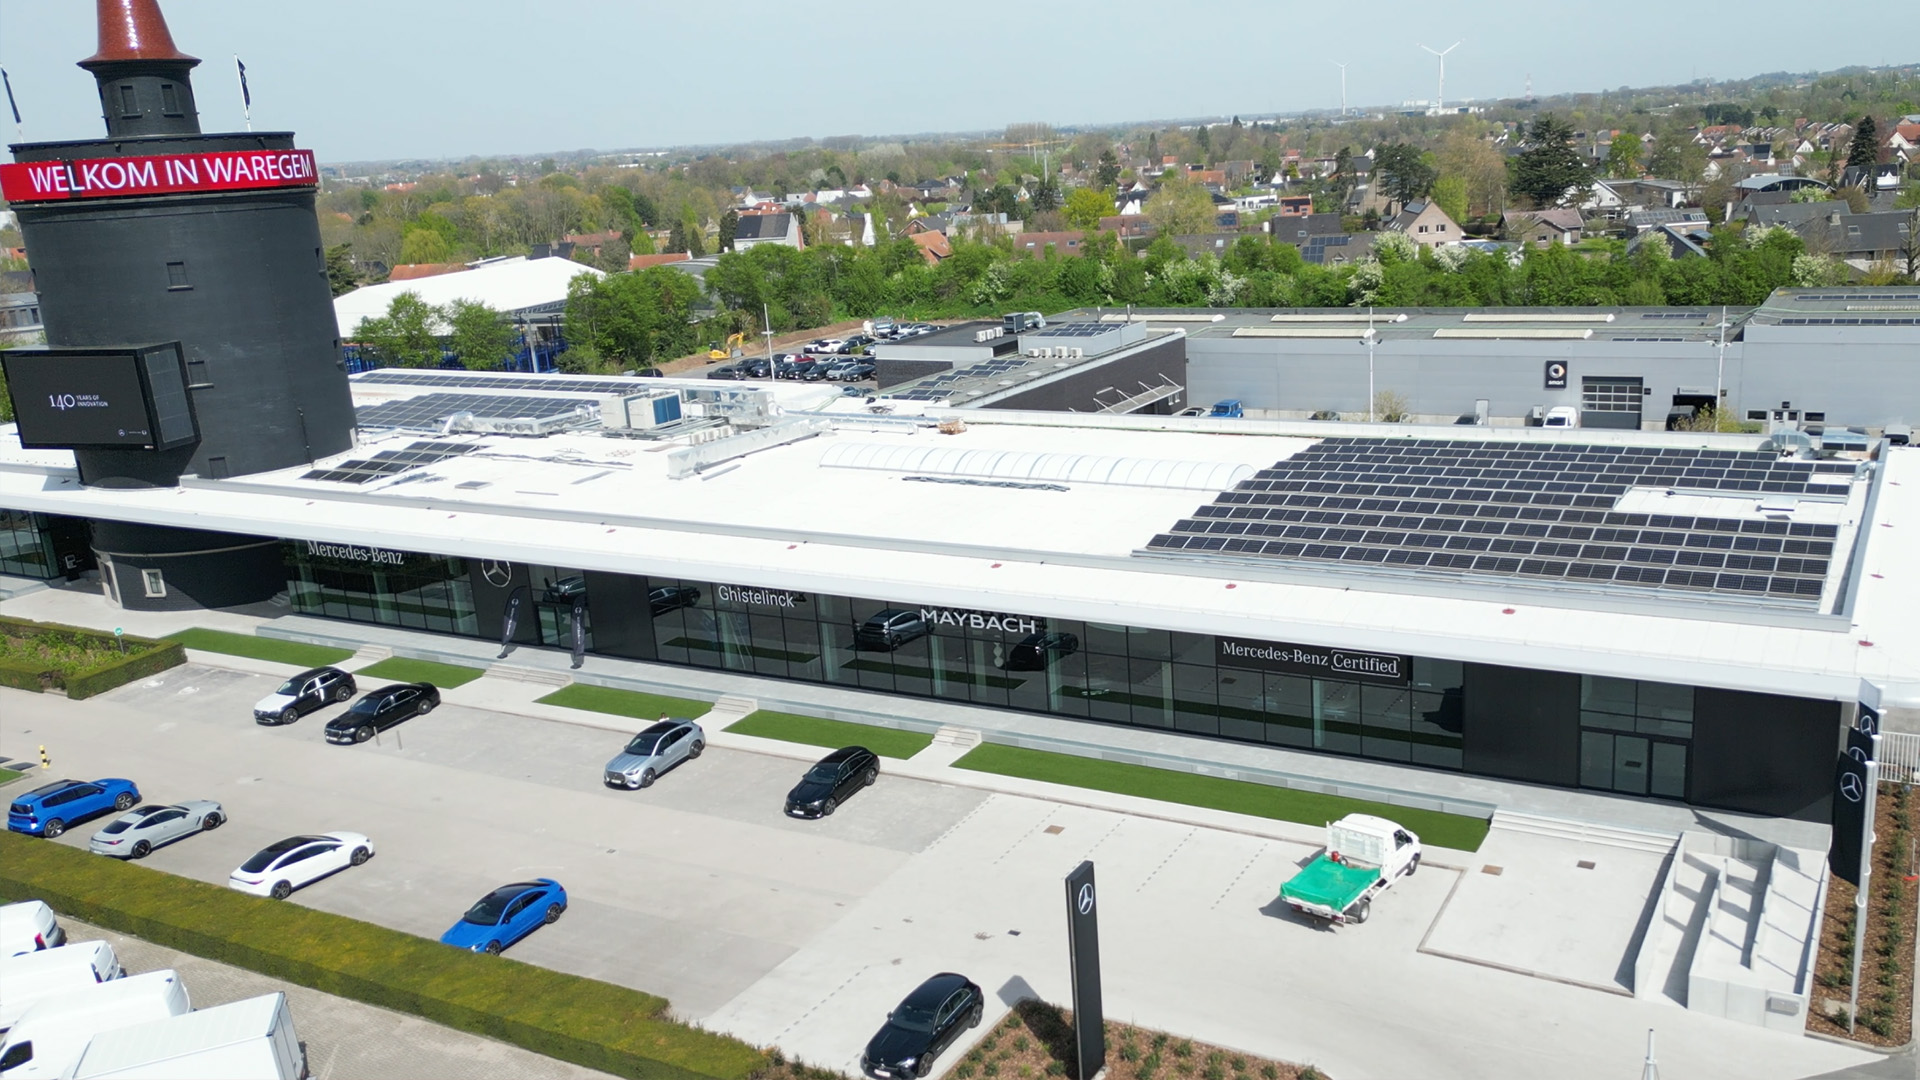
With solar panels, rainwater harvesting, and thorough monitoring of the installations, a strong emphasis was placed on sustainable energy management. The result is a modern work environment that supports the daily operations of Lysair and is ready for the challenges of the future.