Case
2025 - 2026
BV Goedefroo architecten
NV ZILVERPIJL
2.850 m²
Waregem
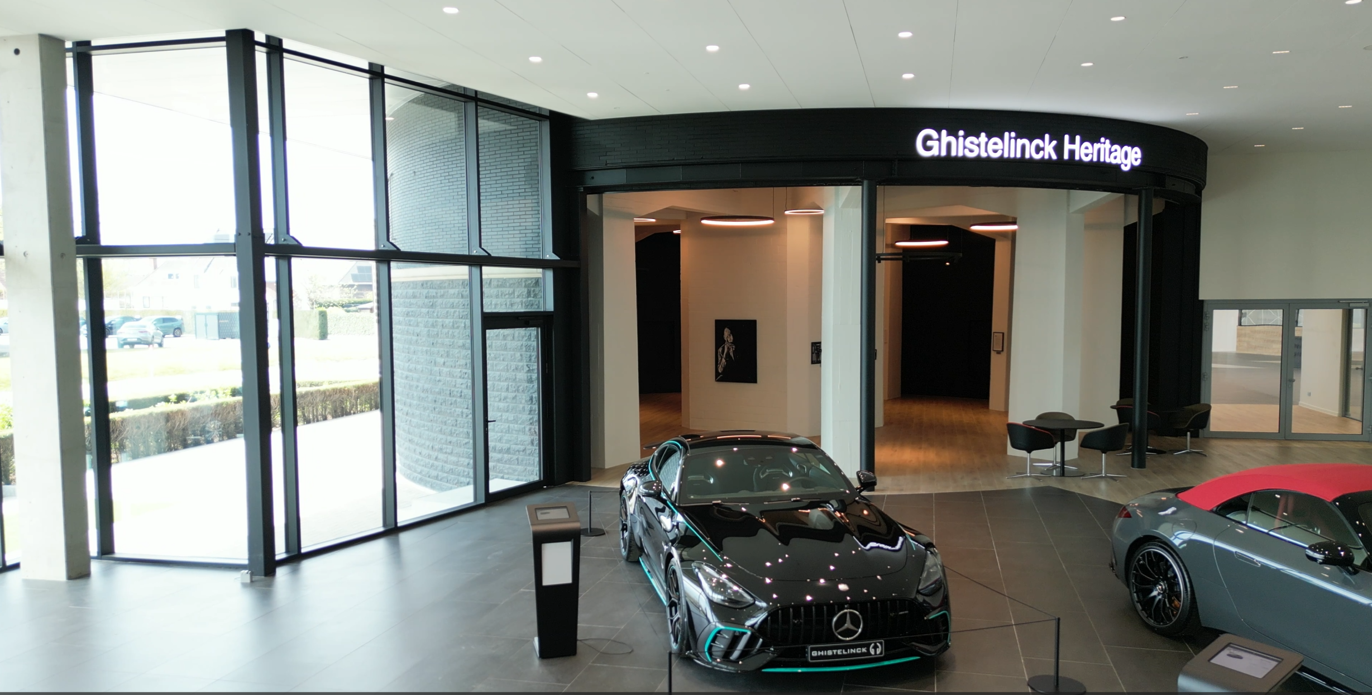
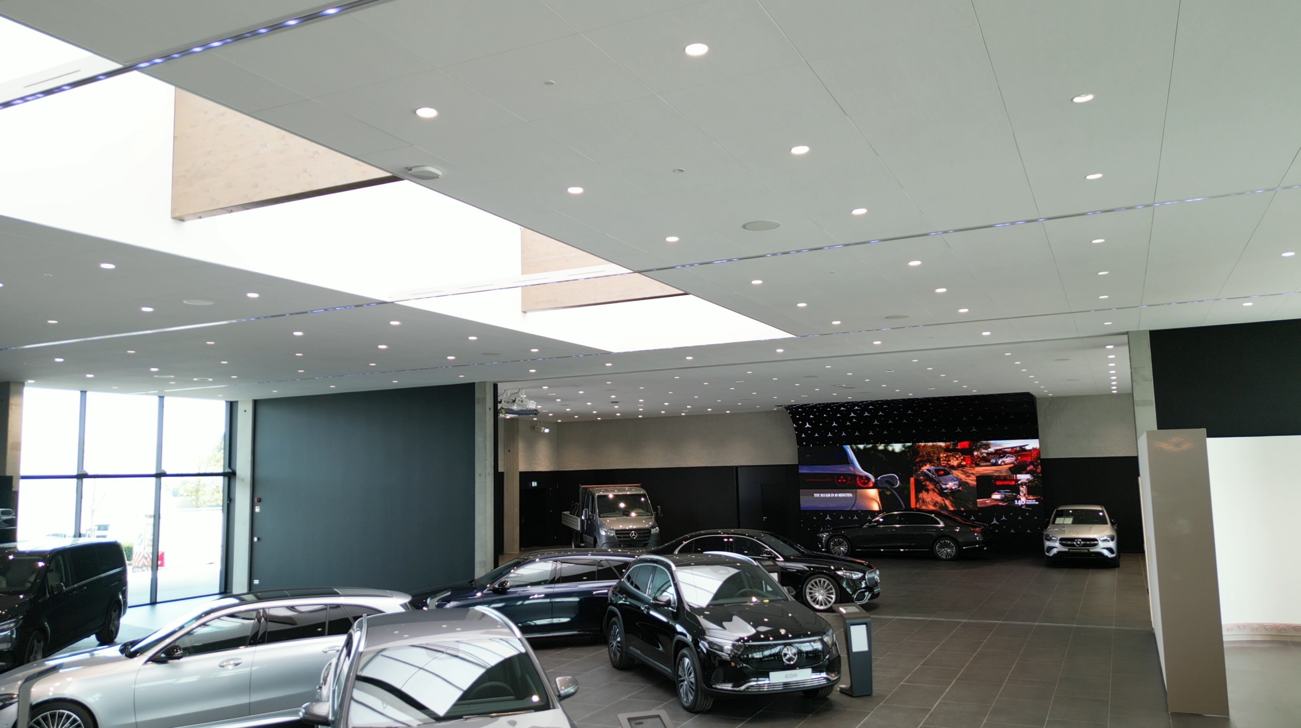
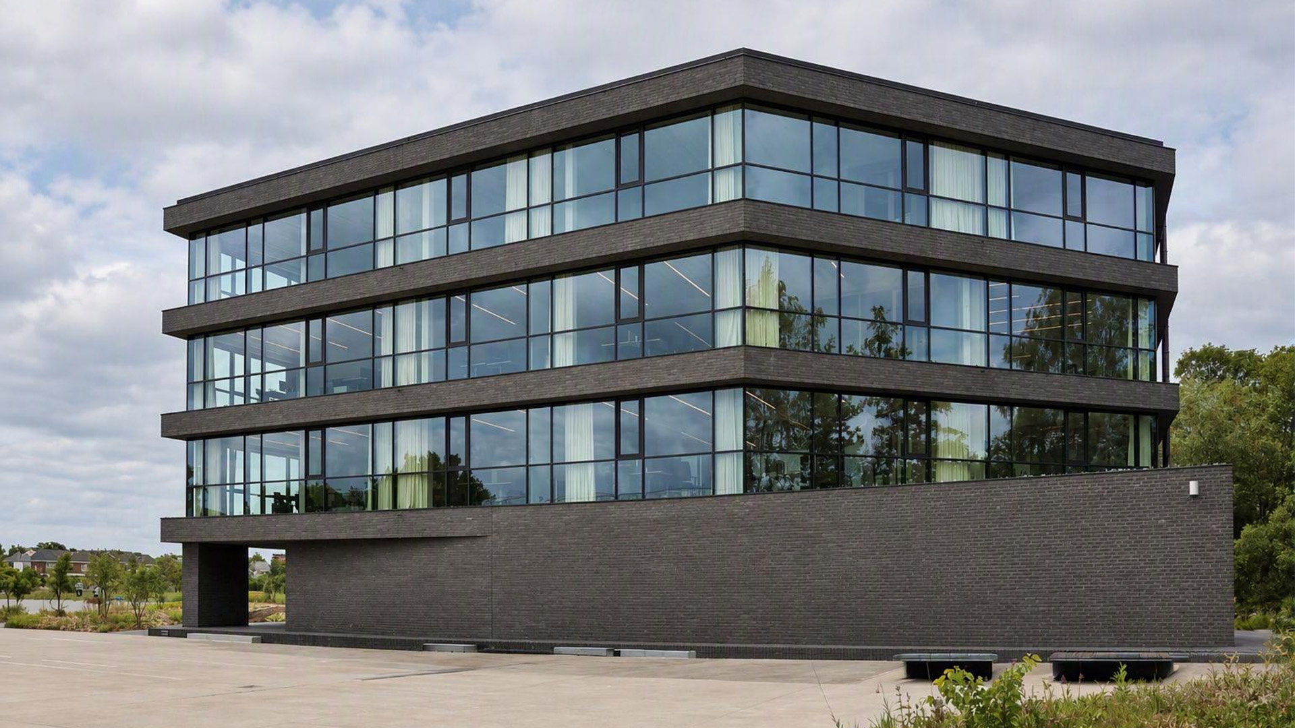
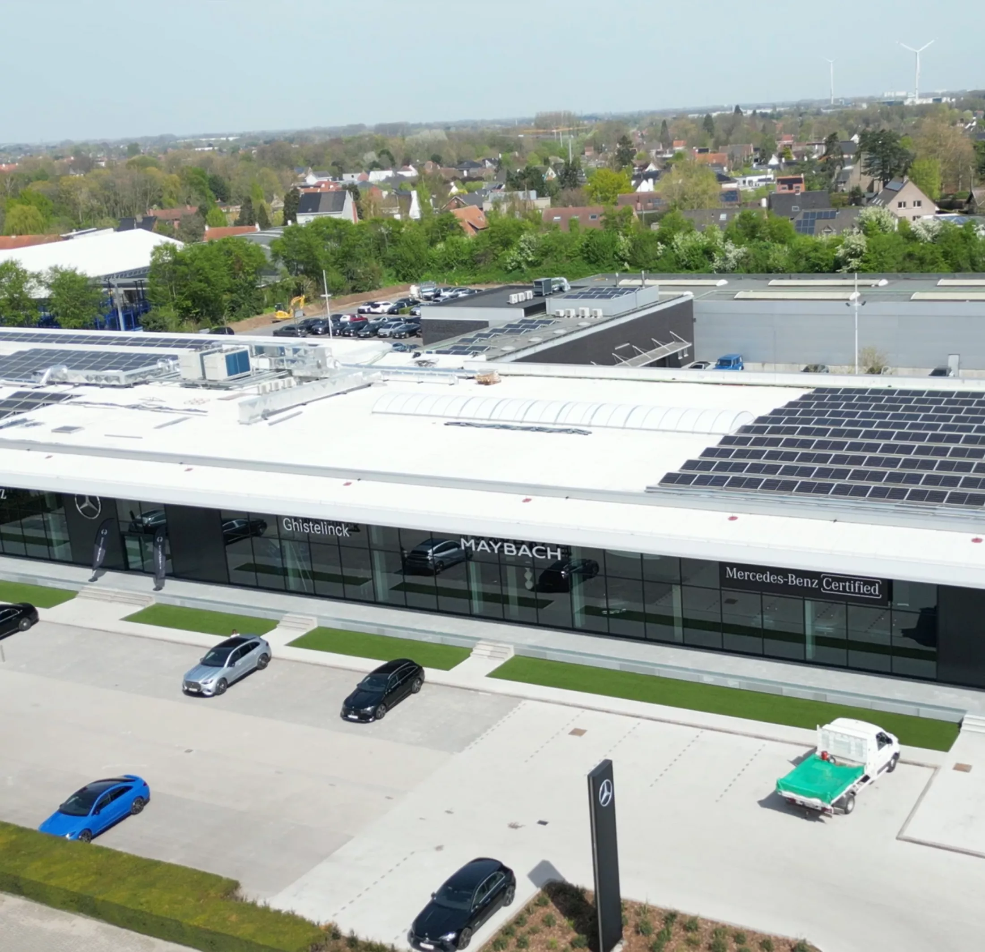
Ghistelinck Waregem has been a mainstay in the region for years and recently underwent a thorough metamorphosis with a renovated showroom and an extension in new construction. Anyone who has ever been to Waregem has undoubtedly already seen it: the black water tower. It is the landmark of Ghistelinck's headquarters and is a full-fledged part of the concept in the renovated showroom. The garage underwent a thorough transformation for nearly a year. For the renovation of the existing showroom and the extension with new construction, BM Engineering Group took charge of both the structural stability aspect and the technical installations.
The structure of the existing showroom and offices at Ghistelinck was preserved but was completely stripped and adapted to meet the new functional and technical requirements. This raised some structural stability questions.
Adding extra insulation to the roof was an obvious choice, but this increased the load on the existing structure, meaning the solar panels could not remain in the same position. The structural stability team at BM Engineering Group therefore re-examined the optimal arrangement and positioning of the panels. The existing canopy also proved to be insufficiently dimensioned for the additional load. In close consultation with the contractor, a new canopy was therefore designed, with adapted detailing that seamlessly connects to the existing building. To integrate a new mezzanine floor into the existing volume, part of the structure had to be removed. A new foundation with micropiles was provided. The integration of the iconic water tower into the renovated building also required additional structural stability studies.
Naturally, the technical installations were also adapted to meet today's requirements in terms of energy and comfort. Air-to-water heat pumps were chosen in combination with underfloor heating and targeted floor cooling. The double-height showroom at Ghistelinck in Waregem requires a specific air distribution system.
In the new construction section next to the showroom, there is a multipurpose event space for, for example, car launches and receptions. This space was given a separate air handling unit, as the technical requirements differ significantly from those of the showroom. The professional kitchen and extractor hood in turn require a high ventilation flow rate, which is compensated by a separate supply air unit that delivers extra fresh air. The event venue also features several technical eye-catchers: a stage that can rise up to eighty centimeters from the floor, a curved projection screen, and anchor points in the ceiling for stage lighting. During large events, additional cooling can be provided via a cooling coil in the air handling unit.
The specific requirements of a garage environment also received due attention. In the Ghistelinck showroom, drive-over floor power outlets are integrated, there are charging points for electric cars and trucks, and in the service lobby, a 3D scanner automatically maps any scratches and damage upon entry. All of this requires a well-thought-out integration of data and power provisions.
A special element is the aspirating smoke detection system. The highly sensitive smoke detection system continuously draws air samples through a network of tubes and can detect smoke particles before visible smoke or heat develops. This allows fire to be detected at a very early stage. The technical installations at Ghistelinck were strategically integrated into the building. The heat pumps and air handling units are located on the roof, while the collectors and buffer tanks are housed in compact technical rooms. Every centimeter was optimally utilized.
The greatest challenge lay in the combination of renovation and extension, where existing and new had to seamlessly connect. Because both structural stability and technical installations are developed in-house at BM Engineering Group, both disciplines could be closely coordinated from the very start. This ensured short communication lines in the design and an efficient approach during the execution of the renovation and new construction at Ghistelinck in Waregem.
* Client: Ghistelinck Automotive
* Architect: Goedefroo architecten
* Main contractor: Beeuwsaert
* Electrical contractor: Vensol
* HVAC contractor: Naessens HVAC
* Plumbing contractor: Peter Deweer
* Structural stability and technical installations: BM Engineering Group