Case
2021 - 2025
Goedefroo architecten
NV Locinox
40.000 m²
Waregem
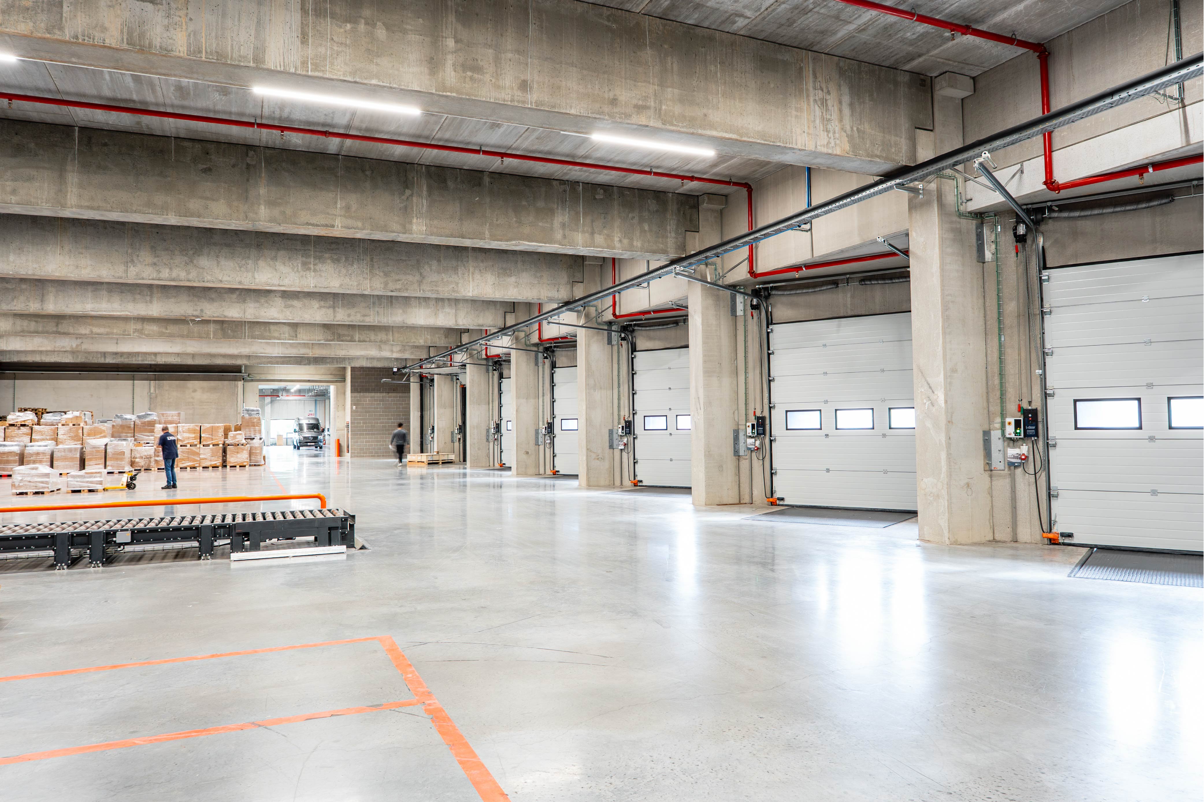
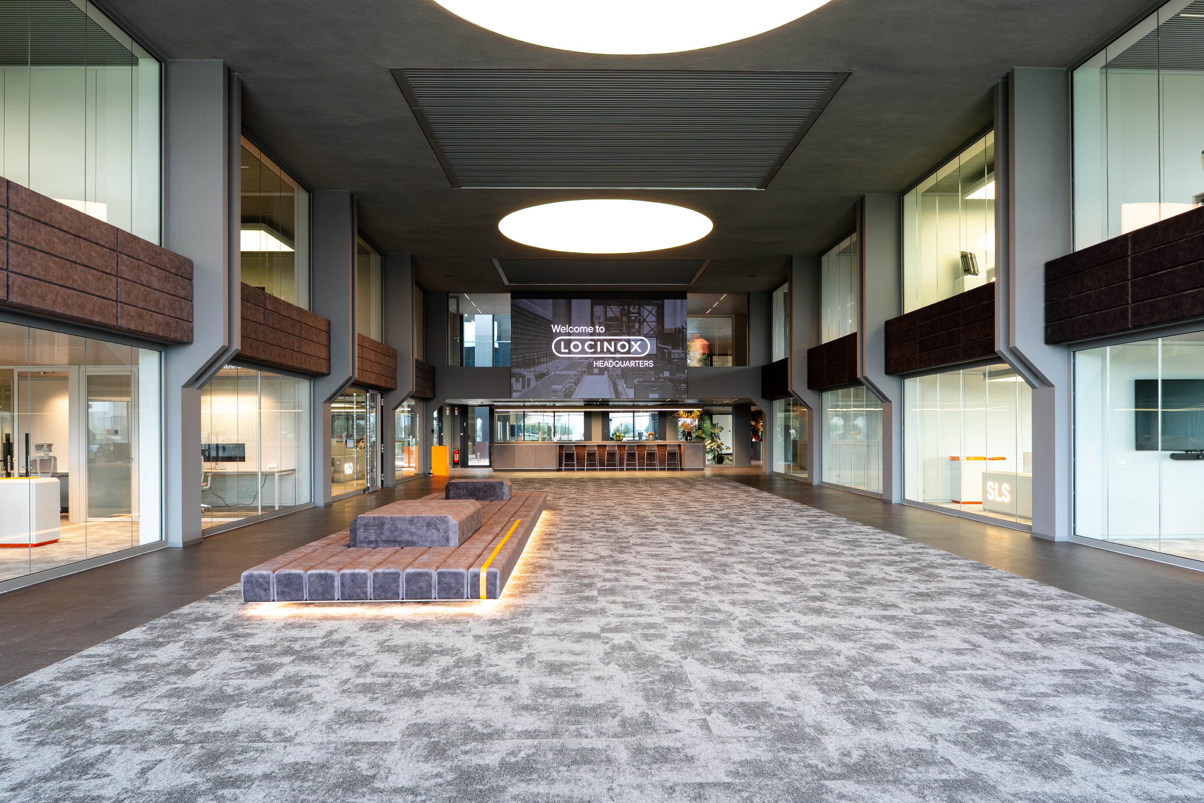
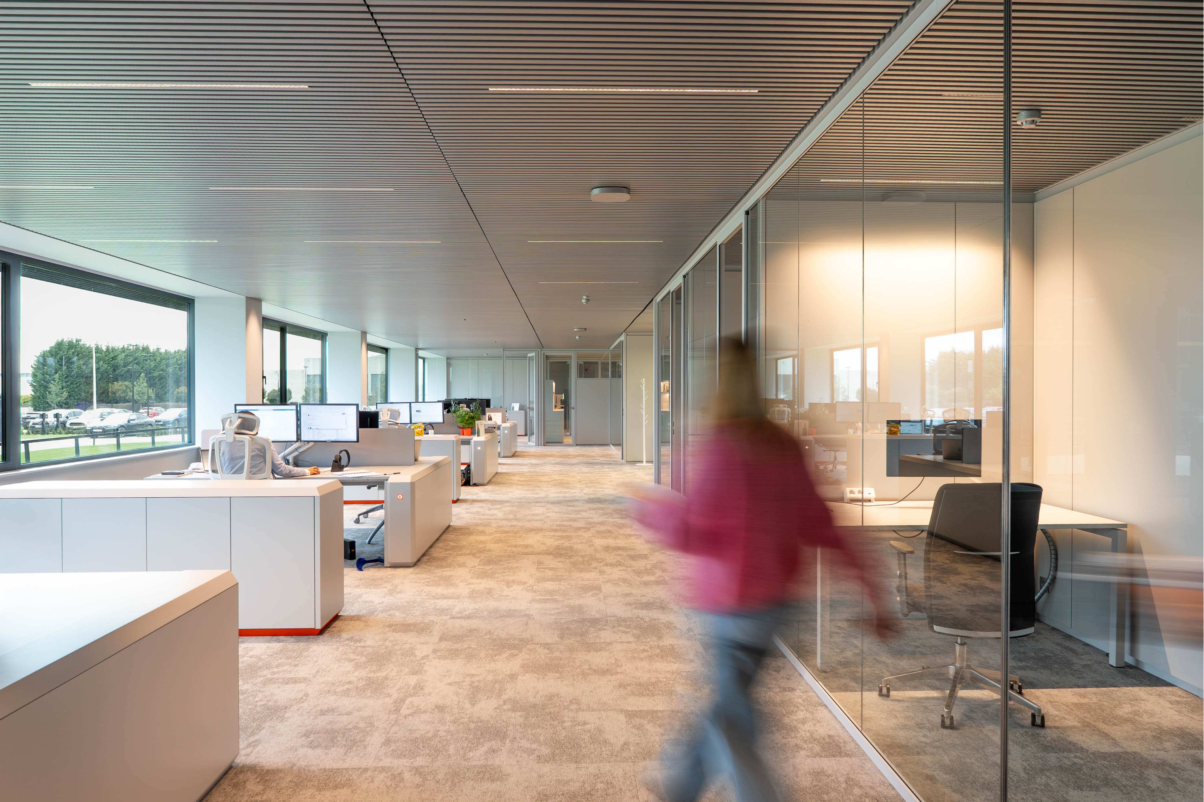
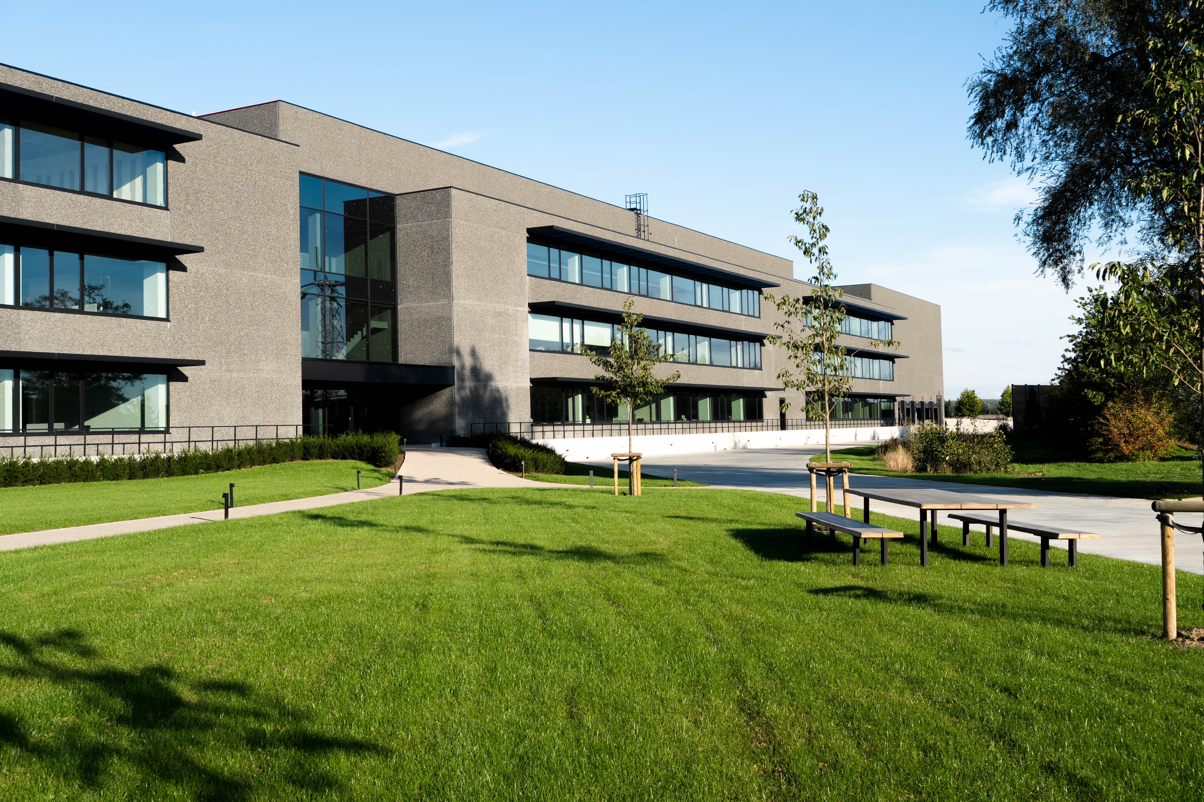
With 'Locinox 4.0', the Waregem-based company will soon not only triple its capacity. The Smart Factory of the Future will also become an innovation hub in a nearly energy-neutral building.
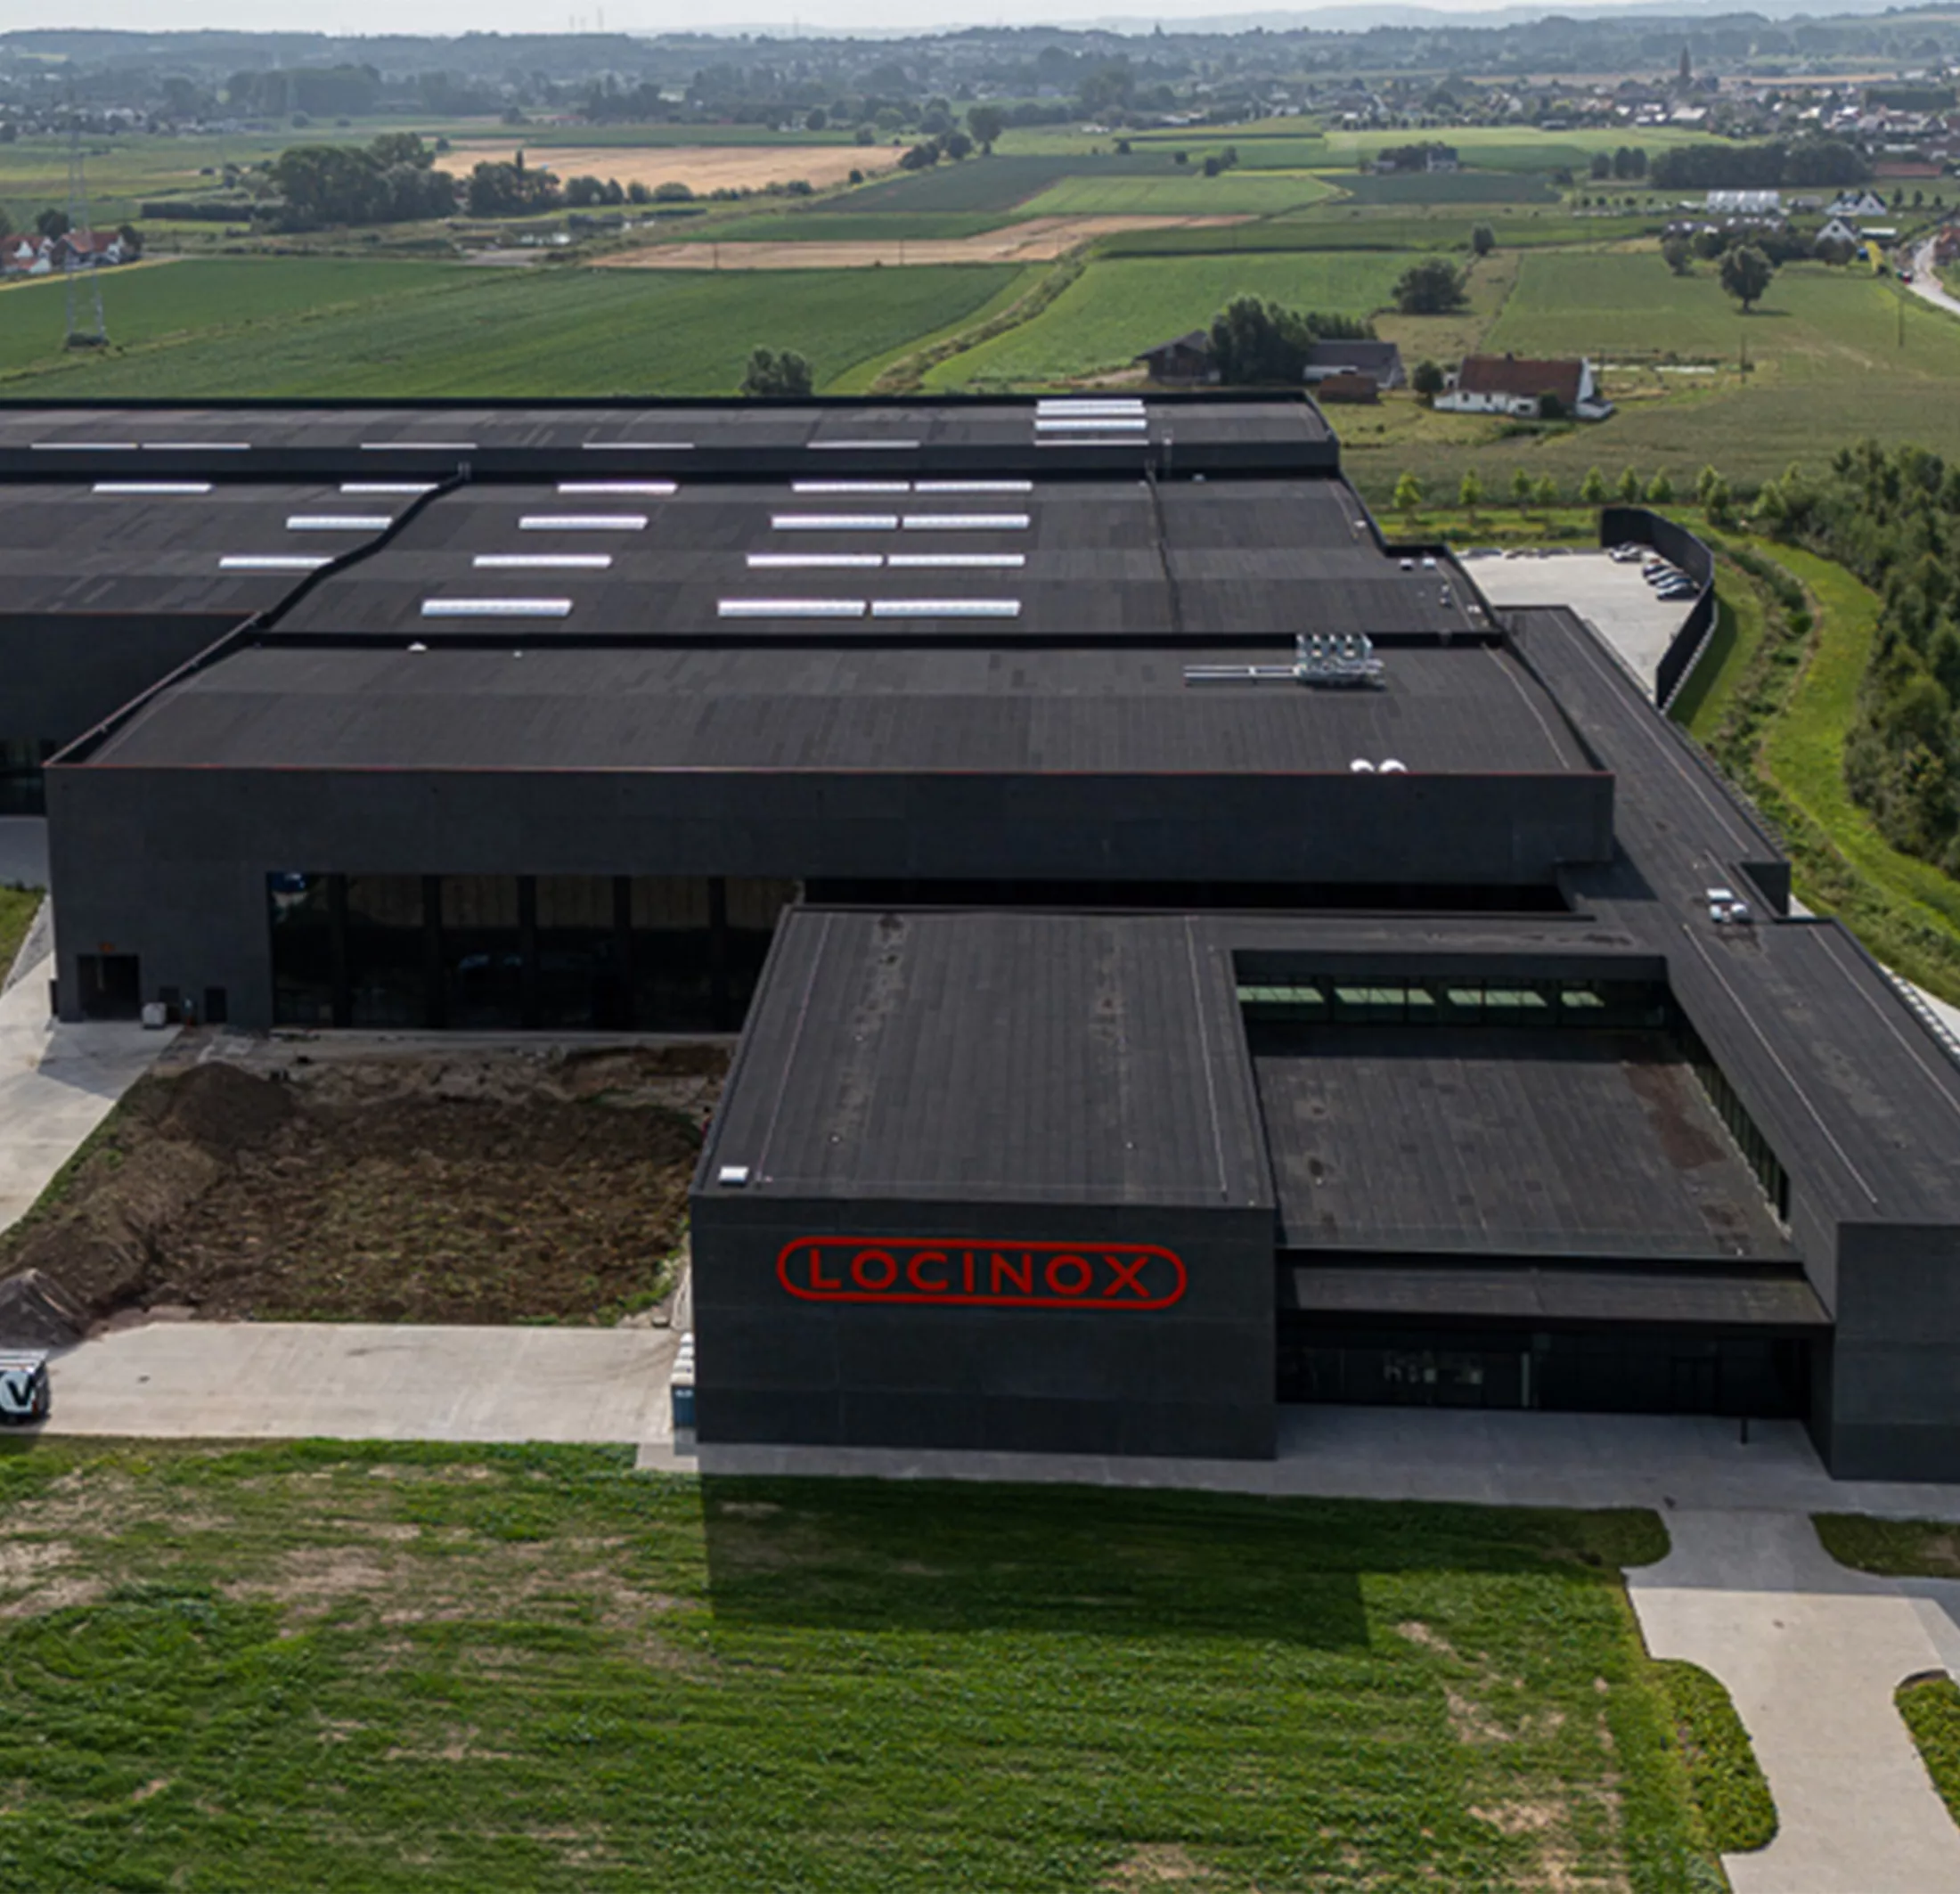
The new site is located at the corner of Industrielaan and Brabantlaan, a stone's throw from the current premises on Mannebeekstraat. On the 7-hectare site, 37,400 m2 will be built, which should accommodate the explosive growth of recent years while also representing an investment in the future. Characteristic of Locinox is that the company focuses on the most efficient organization possible in all aspects. This only reinforced our vision to design buildings fully digitally and to carry BIM through from the design phase to the operational phase.
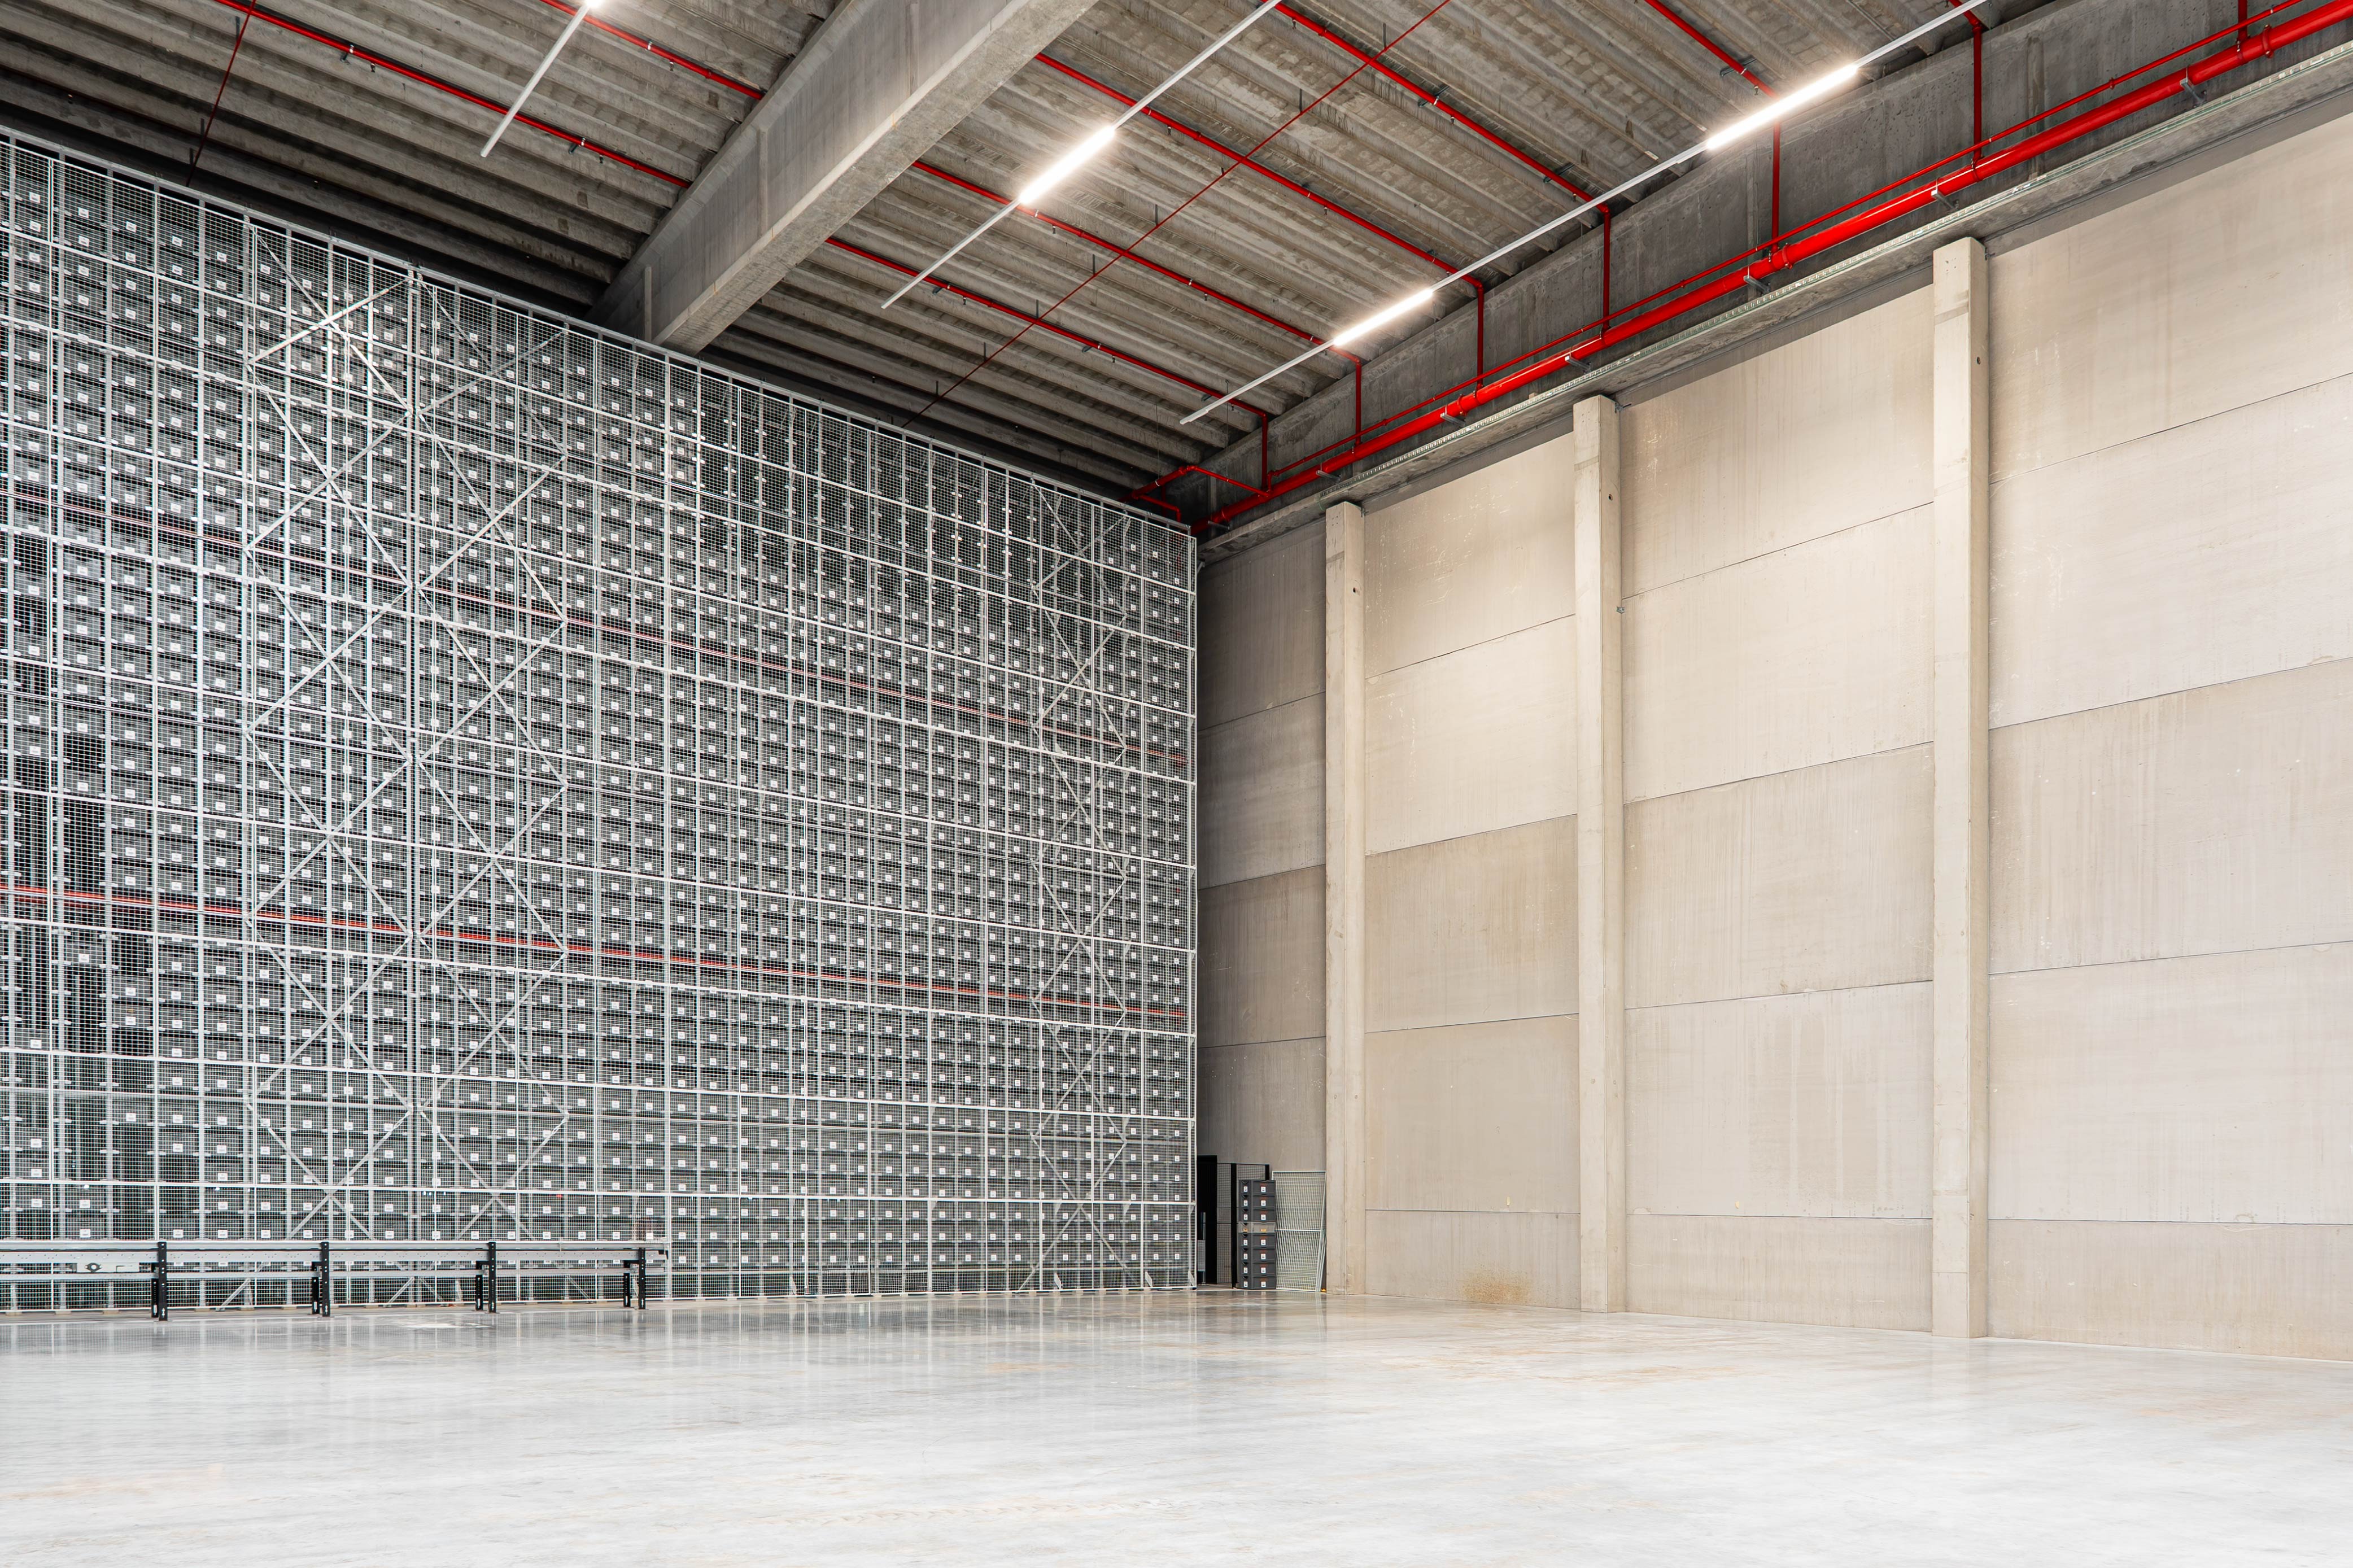
At the front of the Locinox building, there will be a showroom and experience center. Next to it is the ultra-modern research and development department, one of Locinox's spearheads. The large and taller volume at the rear will house the assembly and packaging department, as well as a dispatch zone and loading and unloading docks. The energy-efficient fully automated high-bay warehouse, finally, fits within the ambition to grow from 97 to 100 percent of orders shipped within 24 hours. Characteristic of Locinox 4.0 is that automation, connectivity, and high-tech are seamlessly integrated into the production process.
By choosing a nearly energy-neutral building, the developer also invests in progressive and sustainable technologies. A BEO field (Borehole Energy Storage) provides the base temperature for heating and cooling, supplemented by an air-to-water heat pump. The boreholes for the BEO field are deliberately placed under the building, so that in the event of a future expansion, additional boreholes can still be drilled on the land that currently remains open.
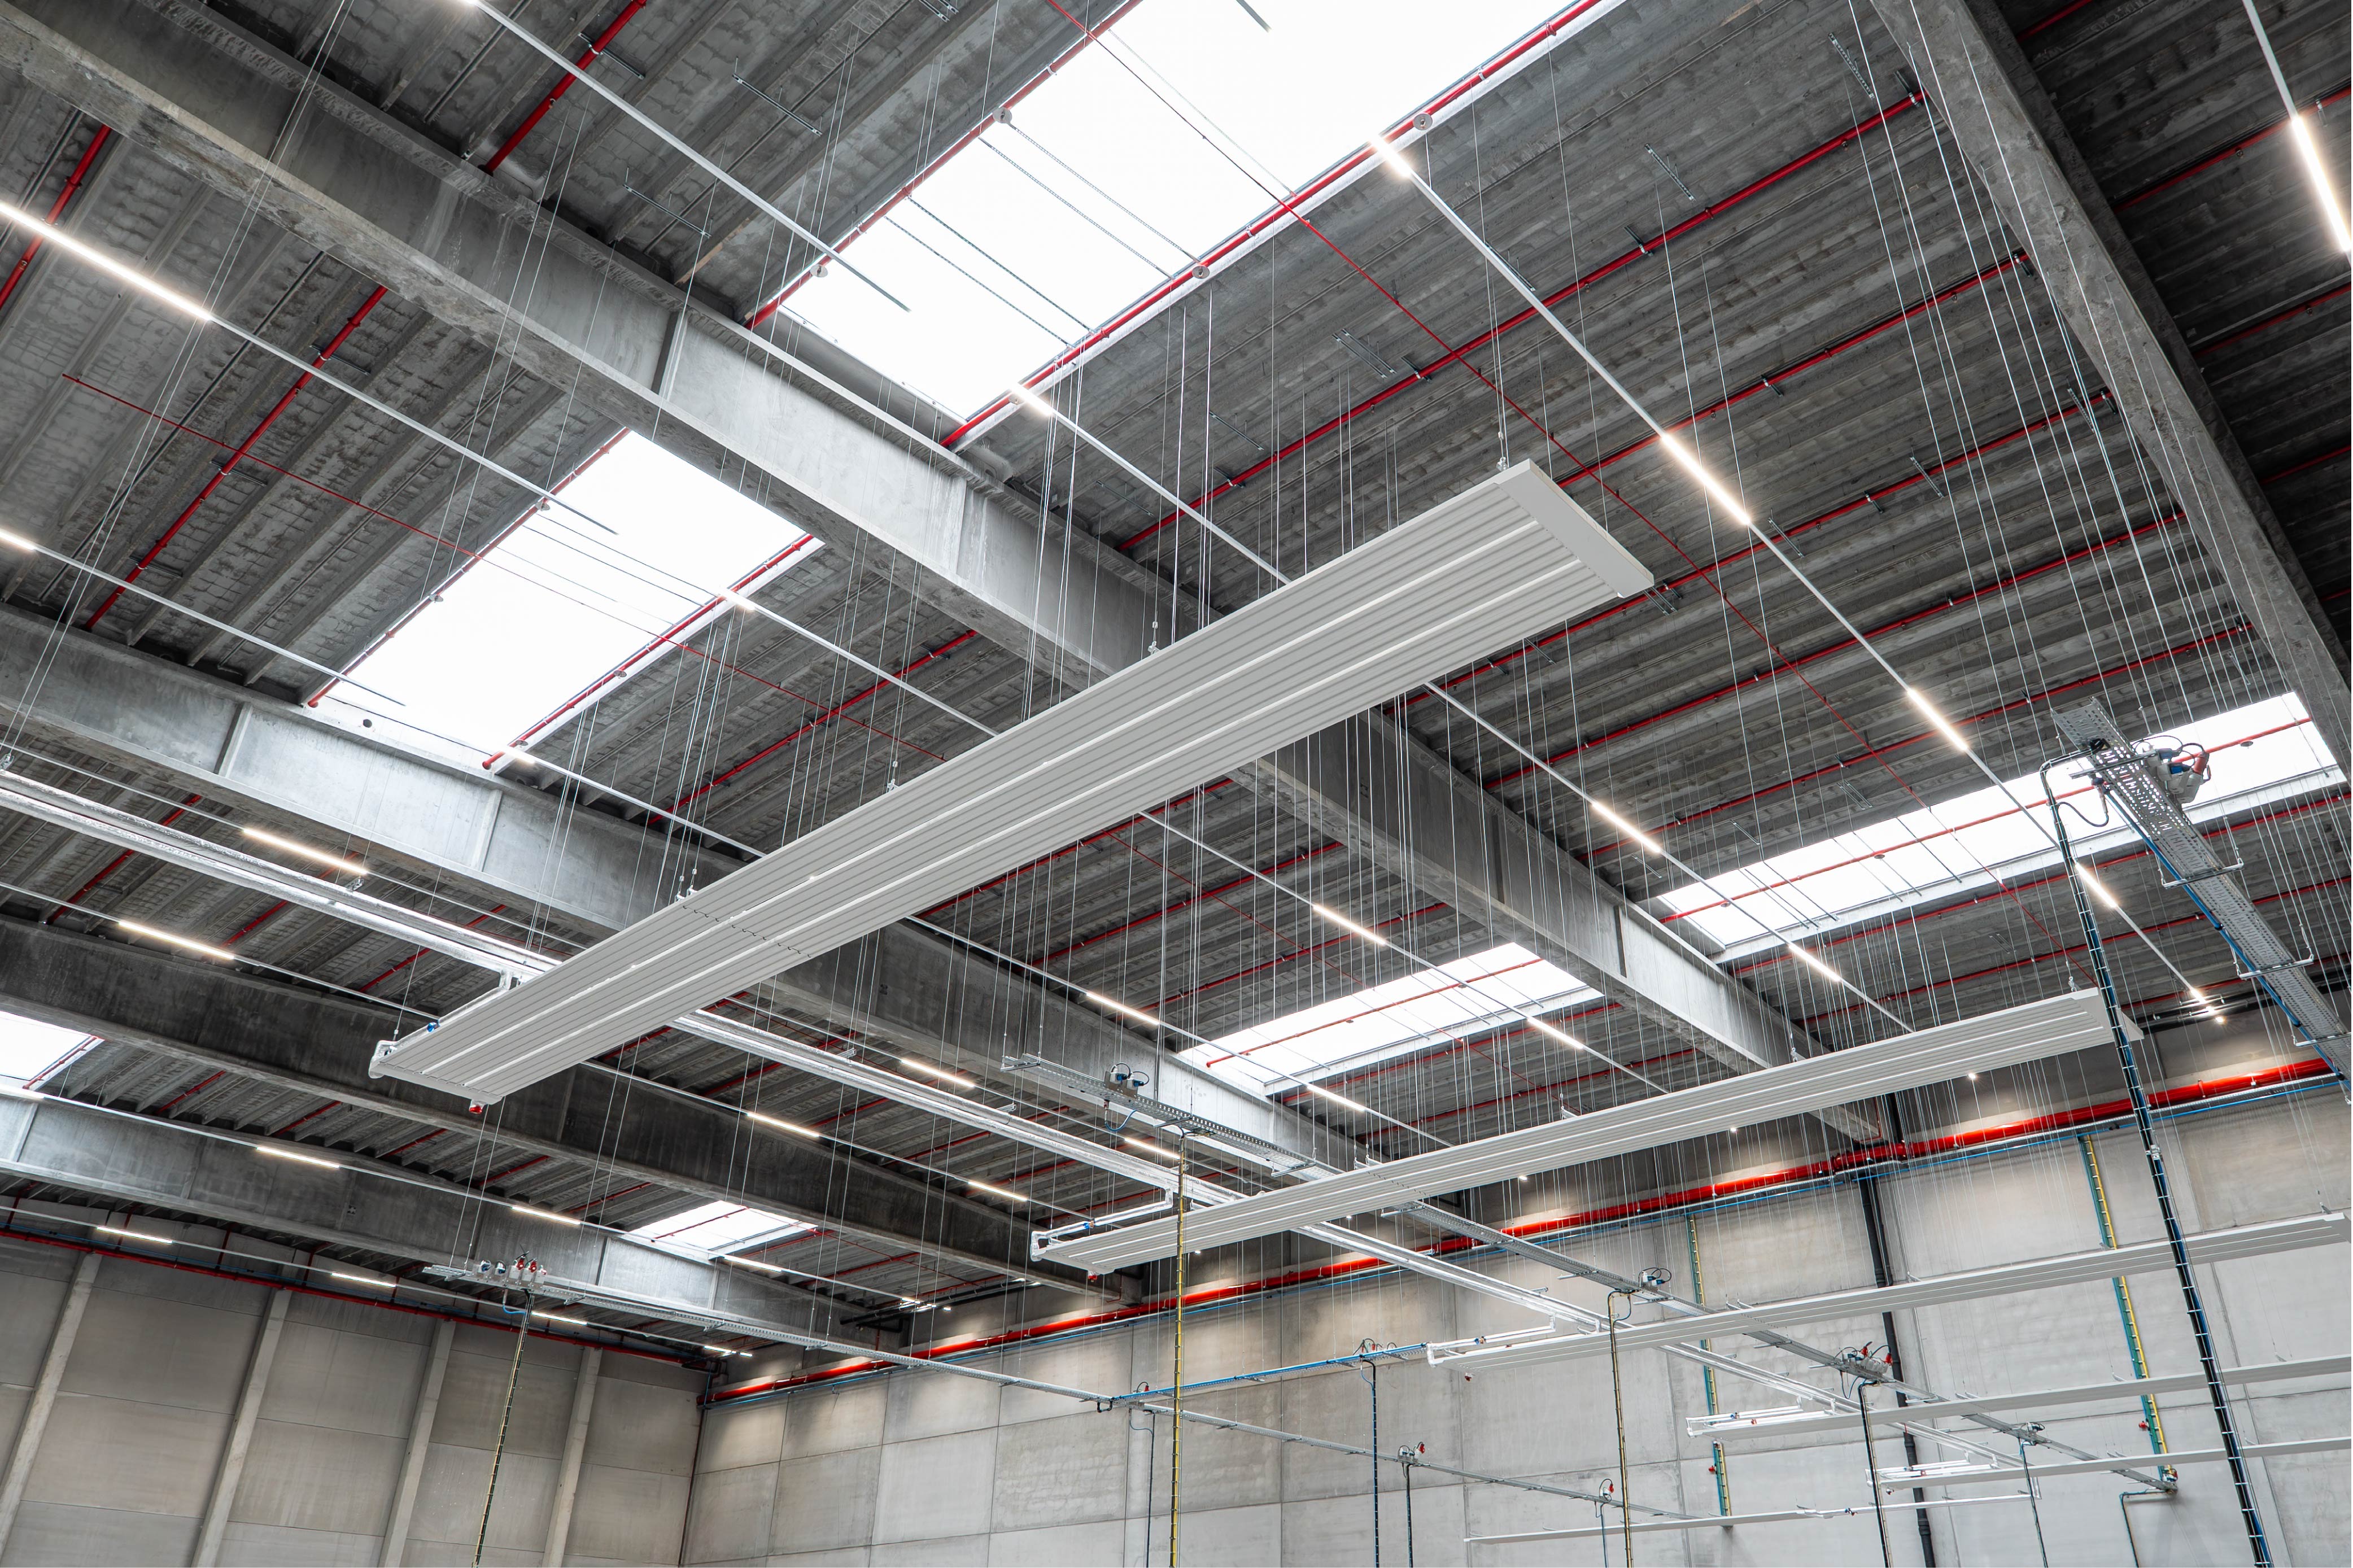
In the offices, cooling ceilings are used above the workstations. What is progressive is that the developer chooses to apply this radiant principle also in the workspaces for the workers, so that they too can work in a dust-free, low-noise, and therefore pleasant environment. This choice benefits the working comfort of the employees and is therefore supported by the entire construction team.
By covering the enormous roof surface almost entirely with PV panels, Locinox will be able to cover up to 40 percent of its electricity consumption. Inside, we have strongly focused on controlled lighting in the large factory hall and the high-bay warehouse, for maximum lighting comfort with minimal energy consumption. Notable is the choice to allow as many employees as possible to work in daylight, and not just office workers. Those active in the sawing department, the assembly and packaging department can also fully benefit from natural light.
Also remarkable in this project is the attention from Locinox to the surroundings. The site will feature 1.5 hectares of green landscaping, including a picnic meadow. At the start of the works, a standard tree was planted for each employee – currently around 100 in Waregem, which is set to grow to 150. The current number of trees already stands at 150, with a total of 250 planned. Locinox also fully commits to rainwater recovery. All water that can be captured is buffered. In addition to flushing toilets, it will also be used to irrigate the surroundings even during prolonged dry periods, minimizing the need for mains water.
*Locinox – developer
*Goedefroo Architects – architect
*Stadsbader – structural works contractor
*Steen Elektriciteit – electrical contractor
*G.Smeyers – geothermal contractor
*Develtere – HVAC and plumbing contractor
*Orona – elevator contractor
*BM Engineering Group – Industrial Plants