
Case
ZNA Middelheim Antwerpen
...
2023 - 2026
BVBA Sander Verhanneman Architecten
Aelterre BV
2.105 m²
Aalter


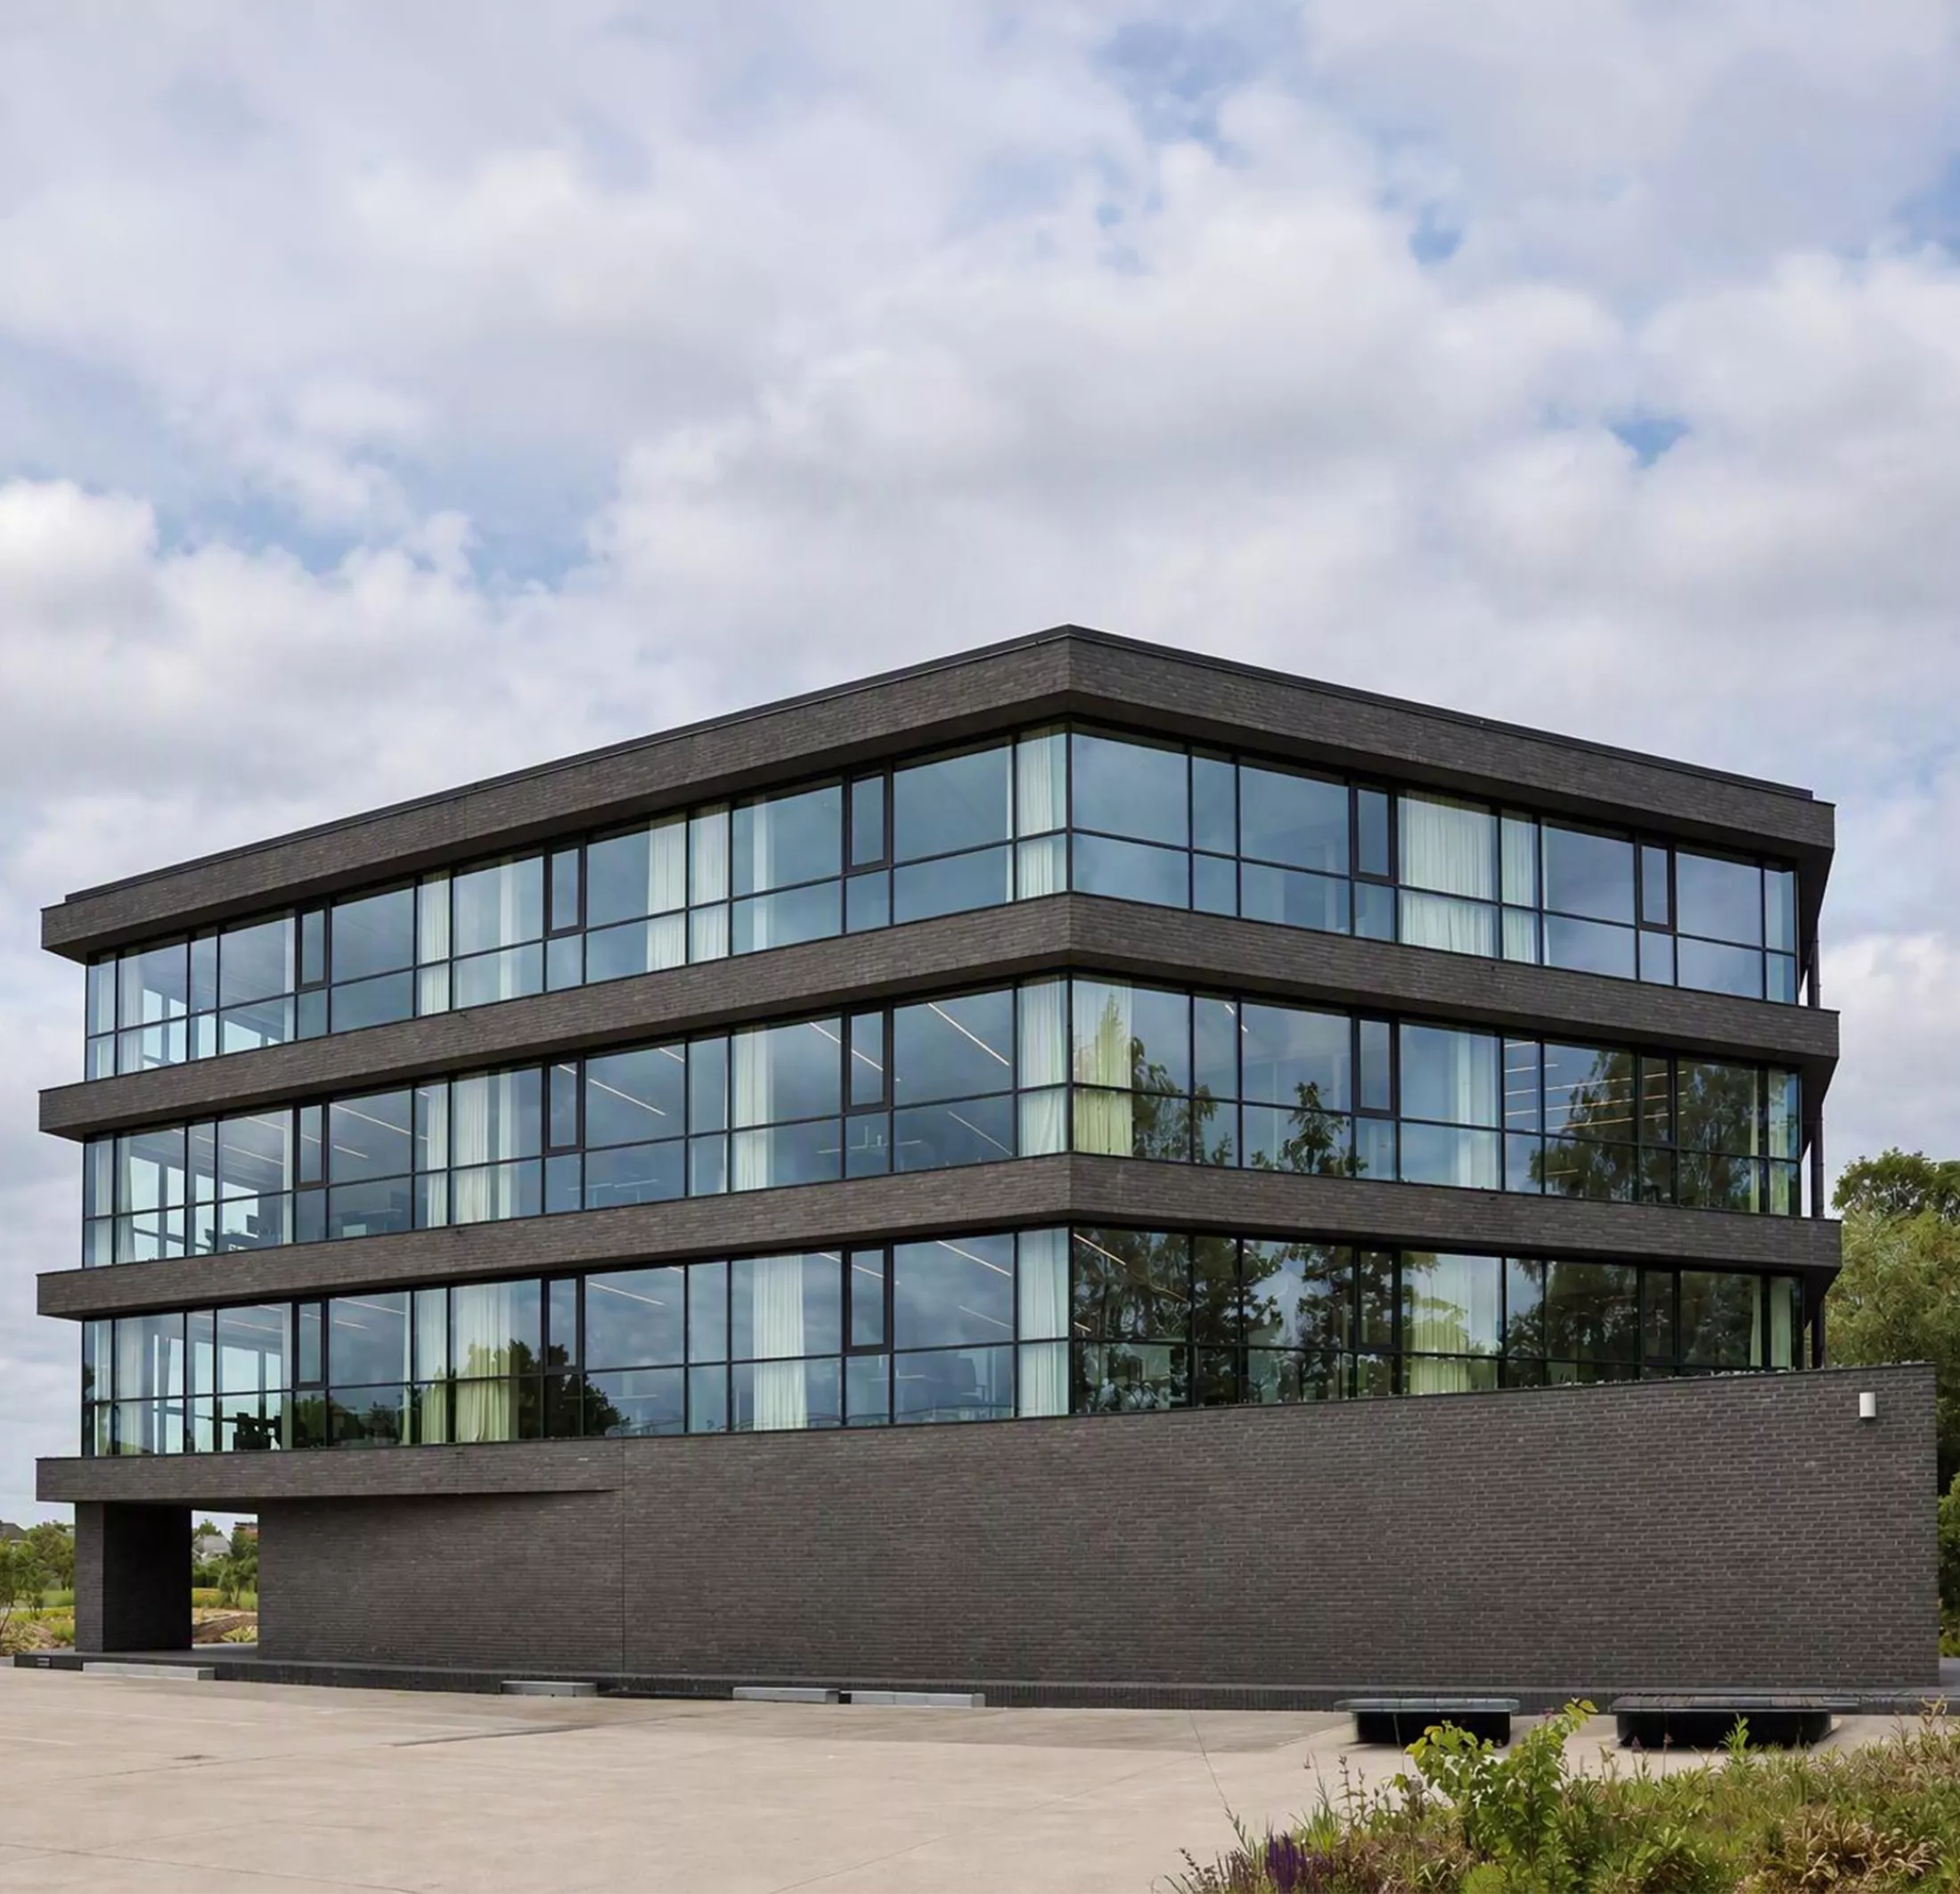
The choice for concrete core activation required a thorough and well-thought-out coordination of the entire project. With this technique, we integrate pipes directly into the concrete slab, allowing the thermal mass of the concrete to store and release heat and cold. In this way, the concrete slabs combine their load-bearing function with a role as an efficient distribution system within the technical installations at ARDIS Aalter. Floor convectors smartly complement this system by responding quickly to temperature fluctuations, so that comfort is immediately adjusted where and when needed.
From a structural engineering perspective as well, we made a notable contribution to the new ARDIS Aalter office: a 7-meter-high BBQ serves as a real eye-catcher and will undoubtedly play a central role during after-work activities.
Client: ARDIS Information Systems NV
Architect: Sander Verhanneman
Structural works: Van Tornhaut Algemene Ondernemingen
Building services contractor: ALLTECHNICS
Structural and building services engineering firm: BM Engineering Group
...