
Case
2014 - 2024
ASSAR LLOXX ARCHITECTS
OCMW Kortrijk
23.890 m²
Kortrijk
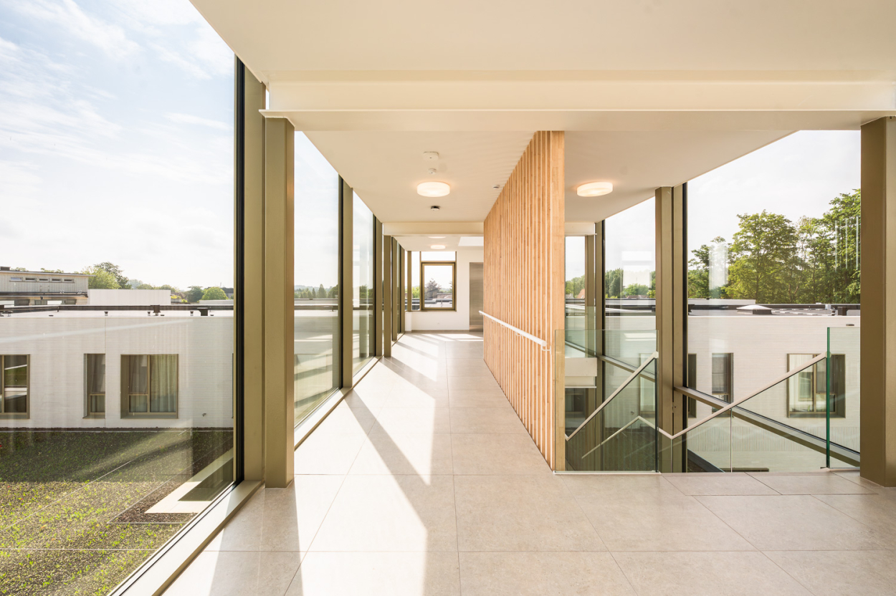
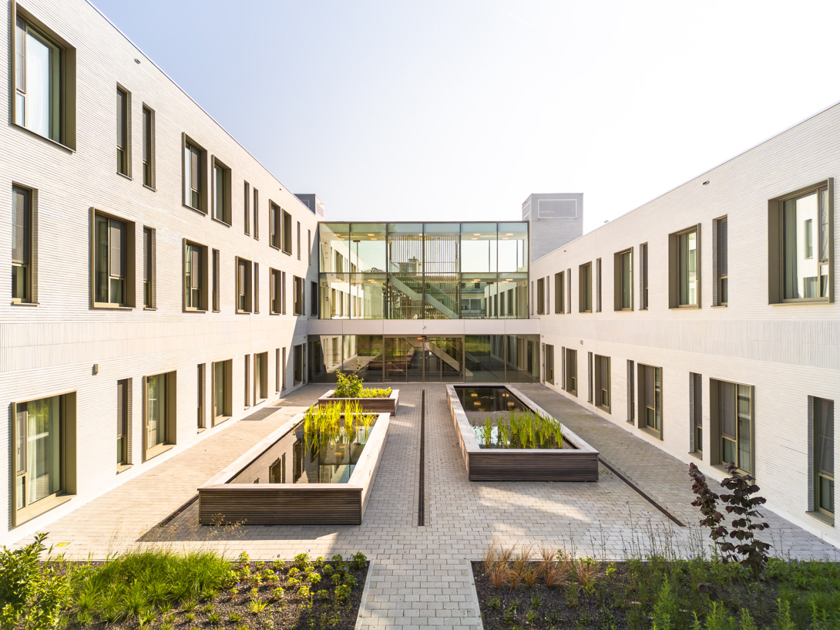
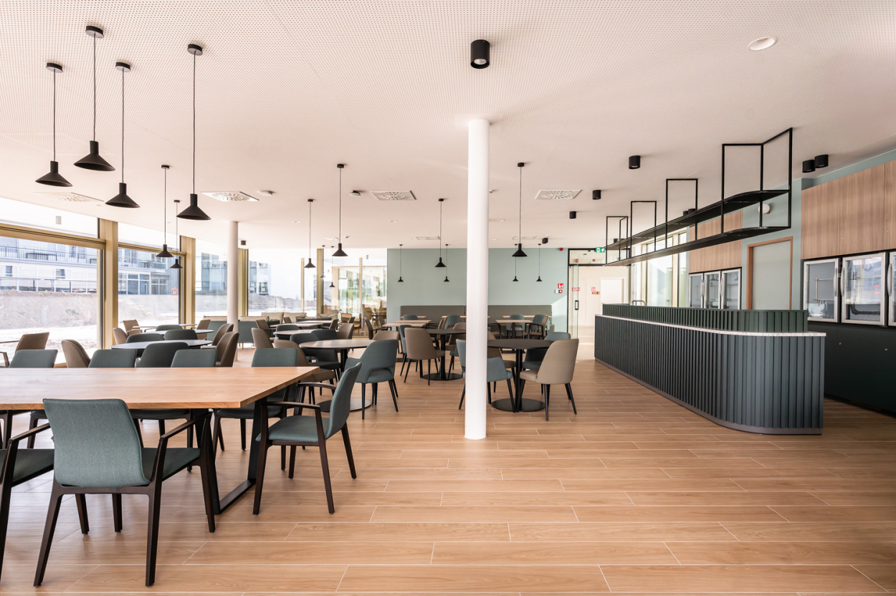
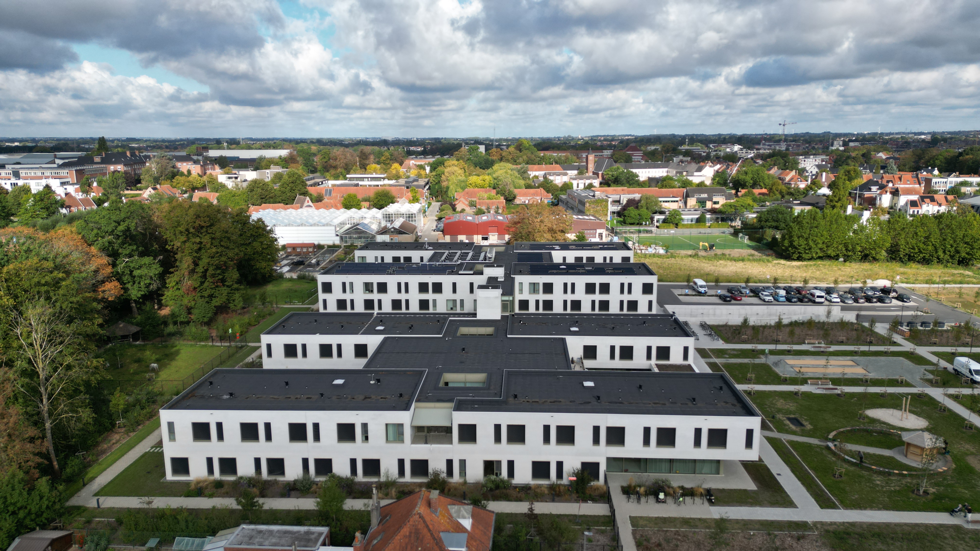
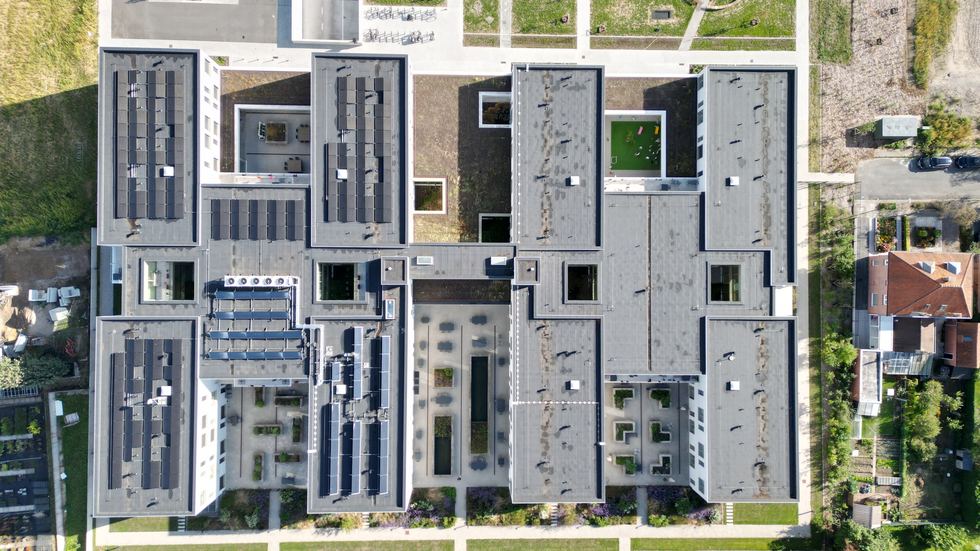
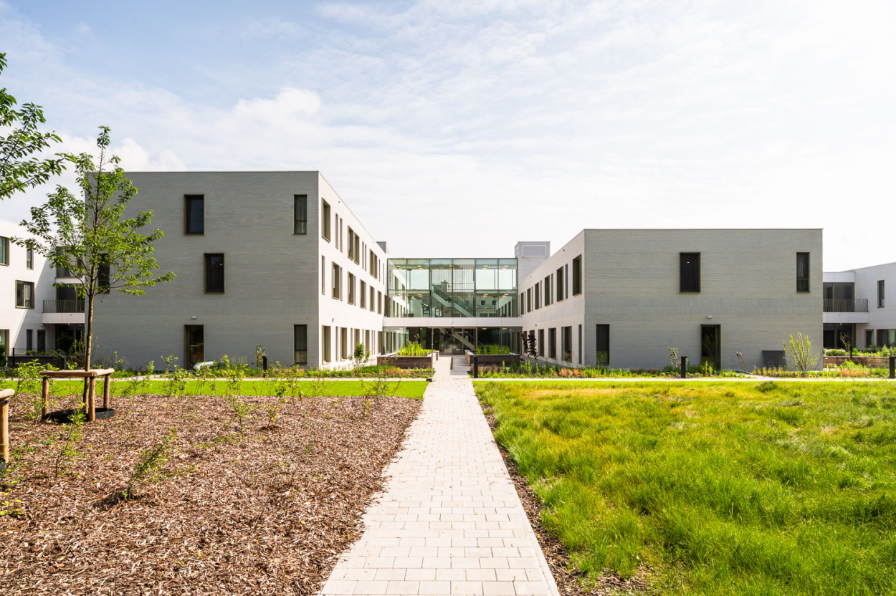
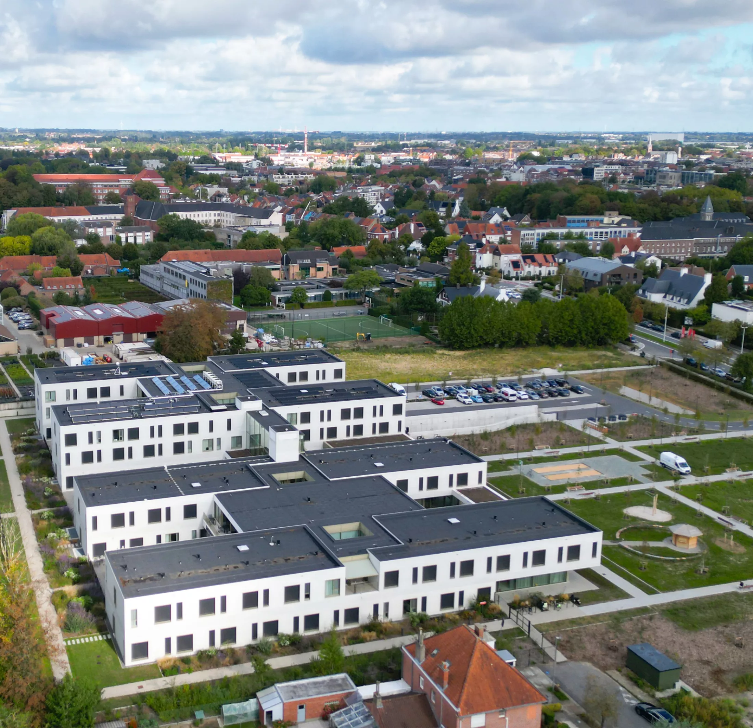
On the Condédreef in Kortrijk, OCMW-Kortrijk has built a new residential care center Sint-Jozef. The campus comprises a residential care center, a day care center, a local service center and a childcare facility. The residential care center contains 8 residential homes that specifically cater to residents with dementia, a physical disability or psychological vulnerability. The new building contains 135 residential units for permanent stay and a day center with extensive communal space. To avoid too great a contrast with the nearby agricultural school and villas, the decision was made to limit the height to 3 above-ground floors. Because the common areas were planned centrally, the walking routes and working distances for staff in the 4-wing building have remained limited.
During the design process of Care Campus Sint-Jozef, GRO served as a guideline, resulting in a sustainable construction project. In addition, the VIPA guidelines were also closely followed, ensuring that the dossier met the conditions for subsidization.
The plans dated back to 2014. It is therefore remarkable that smart, sustainable technologies were already chosen at that time. Thanks to geothermal energy, passive solar control, demand-driven ventilation and smart building technology, the building is not only energy-efficient, but also a warm, comfortable place for residents, visitors and staff. The interplay of architecture, structure and technology is the key to this.
#Flexibility in design
A future-oriented design takes changing functions throughout the lifespan of a building into account from the very first sketch design.
That is why our techniques are designed so that modifications are possible without major works. This flexible approach is essential for healthcare buildings and guarantees a sustainable and future-proof result.
Dynamic building simulations (TRNSYS) help to detect energy losses at an early stage. In consultation with the architect, passive strategies were integrated, such as optimal orientation and daylight admission. Heat loss and cooling load calculations determined the choices for insulation, sun shading, etc. The use of screens proved essential for thermal comfort in the residential care center. This approach proves its value in every project and also forms the basis for the sustainable and cost-effective design proposals we develop for care sites. Not only the choice of materials and techniques, but also the aftercare of the project contributes to energy efficiency. That is why we implemented a building management system that monitors energy flows and optimizes them where possible.
As mentioned earlier, the design of care campus Sint-Jozef dates from 2014 and remains a future-proof project. In 2025 as well, we apply the same vision: designing with the long term in mind, so that the result is still innovative, energy-efficient, and economically attractive ten years from now. In doing so, we take into account not only technical and energy aspects, but also the integration of the building into its broader context — whether that is a plot, neighborhood, or city center. For the residential care center in Kortrijk, a collective heat pump system with geothermal energy as a source was chosen. This BEO field (Borehole Energy Storage) is located beneath the building footprint, keeping the surrounding space available for future expansions. These kinds of interventions illustrate how a smart and compact design leaves possibilities open for further development, even in densely built environments. In the residential care center, there is a high demand for domestic hot water. We recommended integrating renewable energy alongside the economical wall-mounted gas boiler, by adding a solar water heater with solar collectors. In addition to the solar collectors, there is also space on the roof for PV panels. Based on an estimate of electrical consumption, the number of solar panels to be installed is calculated. Future injection tariffs were taken into account.
A water-to-water heat pump exchanges its energy with a BEO field. Taking the depth criterion into account, we calculated that 100 boreholes with a depth of up to 65 meters were ideal in this case. In summer, the coolness from the ground enables cooling via the underfloor heating pipes. For redundancy on the BEO field, it was decided to additionally install a dry cooler. This ensures that cooling is always produced in a sustainable manner. This passive cooling, together with the mandatory external sun screens on the windows, will ensure that heat in the rooms and common areas can be kept well under control. In the colder months, the water-to-water heat pump will use ground heat as a basis to drive the underfloor heating. The combination of a BEO field with this type of heat pump provides the highest efficiency in the ratio between heat generation and electrical energy consumption.
In addition to heating and cooling of the spaces, large quantities of domestic hot water at high temperature (65°C) are also needed in a residential care center, this in function of legionella prevention. A wall-mounted gas boiler was provided for this purpose. Via a solar water heater, the water is first preheated, which significantly reduces gas consumption. In the residential care center, sustainable water management according to GRO requirements was fully implemented. City water is filtered and legionella is prevented through a well-thought-out sanitary installation. Through water-saving taps and the reuse of rainwater for non-potable applications, consumption is greatly reduced. Excess rainwater infiltrates into the ground via green infrastructure. At the Sint-Jozef site, it was additionally agreed that the adjacent horticultural school may use rainwater for the greenhouses.
Long before COVID-19, techniques that promote air quality were chosen. In the living spaces, ventilation operates on demand based on CO², ensuring healthy indoor air. Only in extreme cold does temperature play a role. For lighting, dimmable LED lamps were chosen in the living spaces and rooms, with separate lighting circuits. This saves energy without compromising comfort or daylight.
A well-designed electronic infrastructure is essential for safety and comfort in a residential care center. A reliable call system ensures that residents can quickly call for help. Via the ASTRID network, there is secure communication with emergency services. Access control is managed with badges and code keypads, and in case of power failure, an emergency generator ensures that the entire building continues to function — crucial for continuity of care.
During the design phase, it was carefully examined whether renovation and reuse of the existing buildings was a feasible and responsible option. Since the condition and structure of the existing patrimony did not allow this, a well-considered new construction was chosen. The emphasis was on sustainability, adaptability, and a long lifespan.
Our vision on stability is based on sustainability, future-orientation, and flexibility. Already in the design phase, rational choices are made that ensure efficient load transfer and maximum adaptability of the spatial layout. At Sint-Jozef, a column structure on fixed grid dimensions was used, without load-bearing interior walls, which facilitates reuse and function changes in the long term.
In an urban context such as this, a robust yet adaptable stability concept is essential. It allows responding to future needs without major structural interventions. This approach fits perfectly within a sustainable and circular building philosophy, in which the lifespan and adaptability of the building are central.
In geotechnical terms as well, we can build on experience in the region. By applying proven foundation techniques, such as pile foundations or ground improvement, settlements are minimized and structural durability is guaranteed.
For the Sint-Jozef project, a specific dewatering technique was also applied, tailored to the surroundings: a Cutter Soil Mix wall (CSM) was placed around the construction pit after an in-depth dewatering study. This solution reduced the impact on neighboring buildings and the environment to zero.
What distinguishes BM Engineering is our multidisciplinary approach. In addition to our stability department, we also have an internal building services department. This integrated operation allows us to carry out thorough clash detection at an early stage. Conflicts between stability and building services are thus avoided, enabling more efficient construction. In zones where this is appropriate, we deliberately do not provide downstand beams, so that building services can be installed in an orderly manner without obstacles. This method promotes a circular and flexible building design, in which future modifications are easily possible.
Our integrated BIM approach plays a key role in this. All our projects are set up in a digital BIM environment, where stability, architecture, and building services are precisely coordinated from the start through 3D modeling in Autodesk Revit. This leads not only to higher construction speed and lower failure costs, but also to better overall project coordination and a smaller ecological footprint.
For Sint-Jozef, we optimized the design in BIM to align the vertical forces of the structure with the architecture and the multitude of building services housed in the large basement and crawl space. The latter has the additional advantage that the roofs remain virtually free of building services, and vertical expansion in the future remains possible.
* WZC Sint-Jozef (Kortrijk) / OCMW-Kortrijk – client
* Assar architects (Antwerp) – architect
* Stadsbader (Harelbeke) – structural works contractor
* EEG (Gullegem) – electrical contractor and plumbing contractor
* Verbeke Geothermie (Sint-Eloois-Winkel) – geothermal contractor
* Orona (Waregem) – elevator contractor
* BM Engineering (Kortrijk) – building services, stability, and BIM
Total area: 23,890 m²
Habitable area: 11,775.4 m²