
Case
2018 - 2022
NV BESIX S.A
Antwerpen


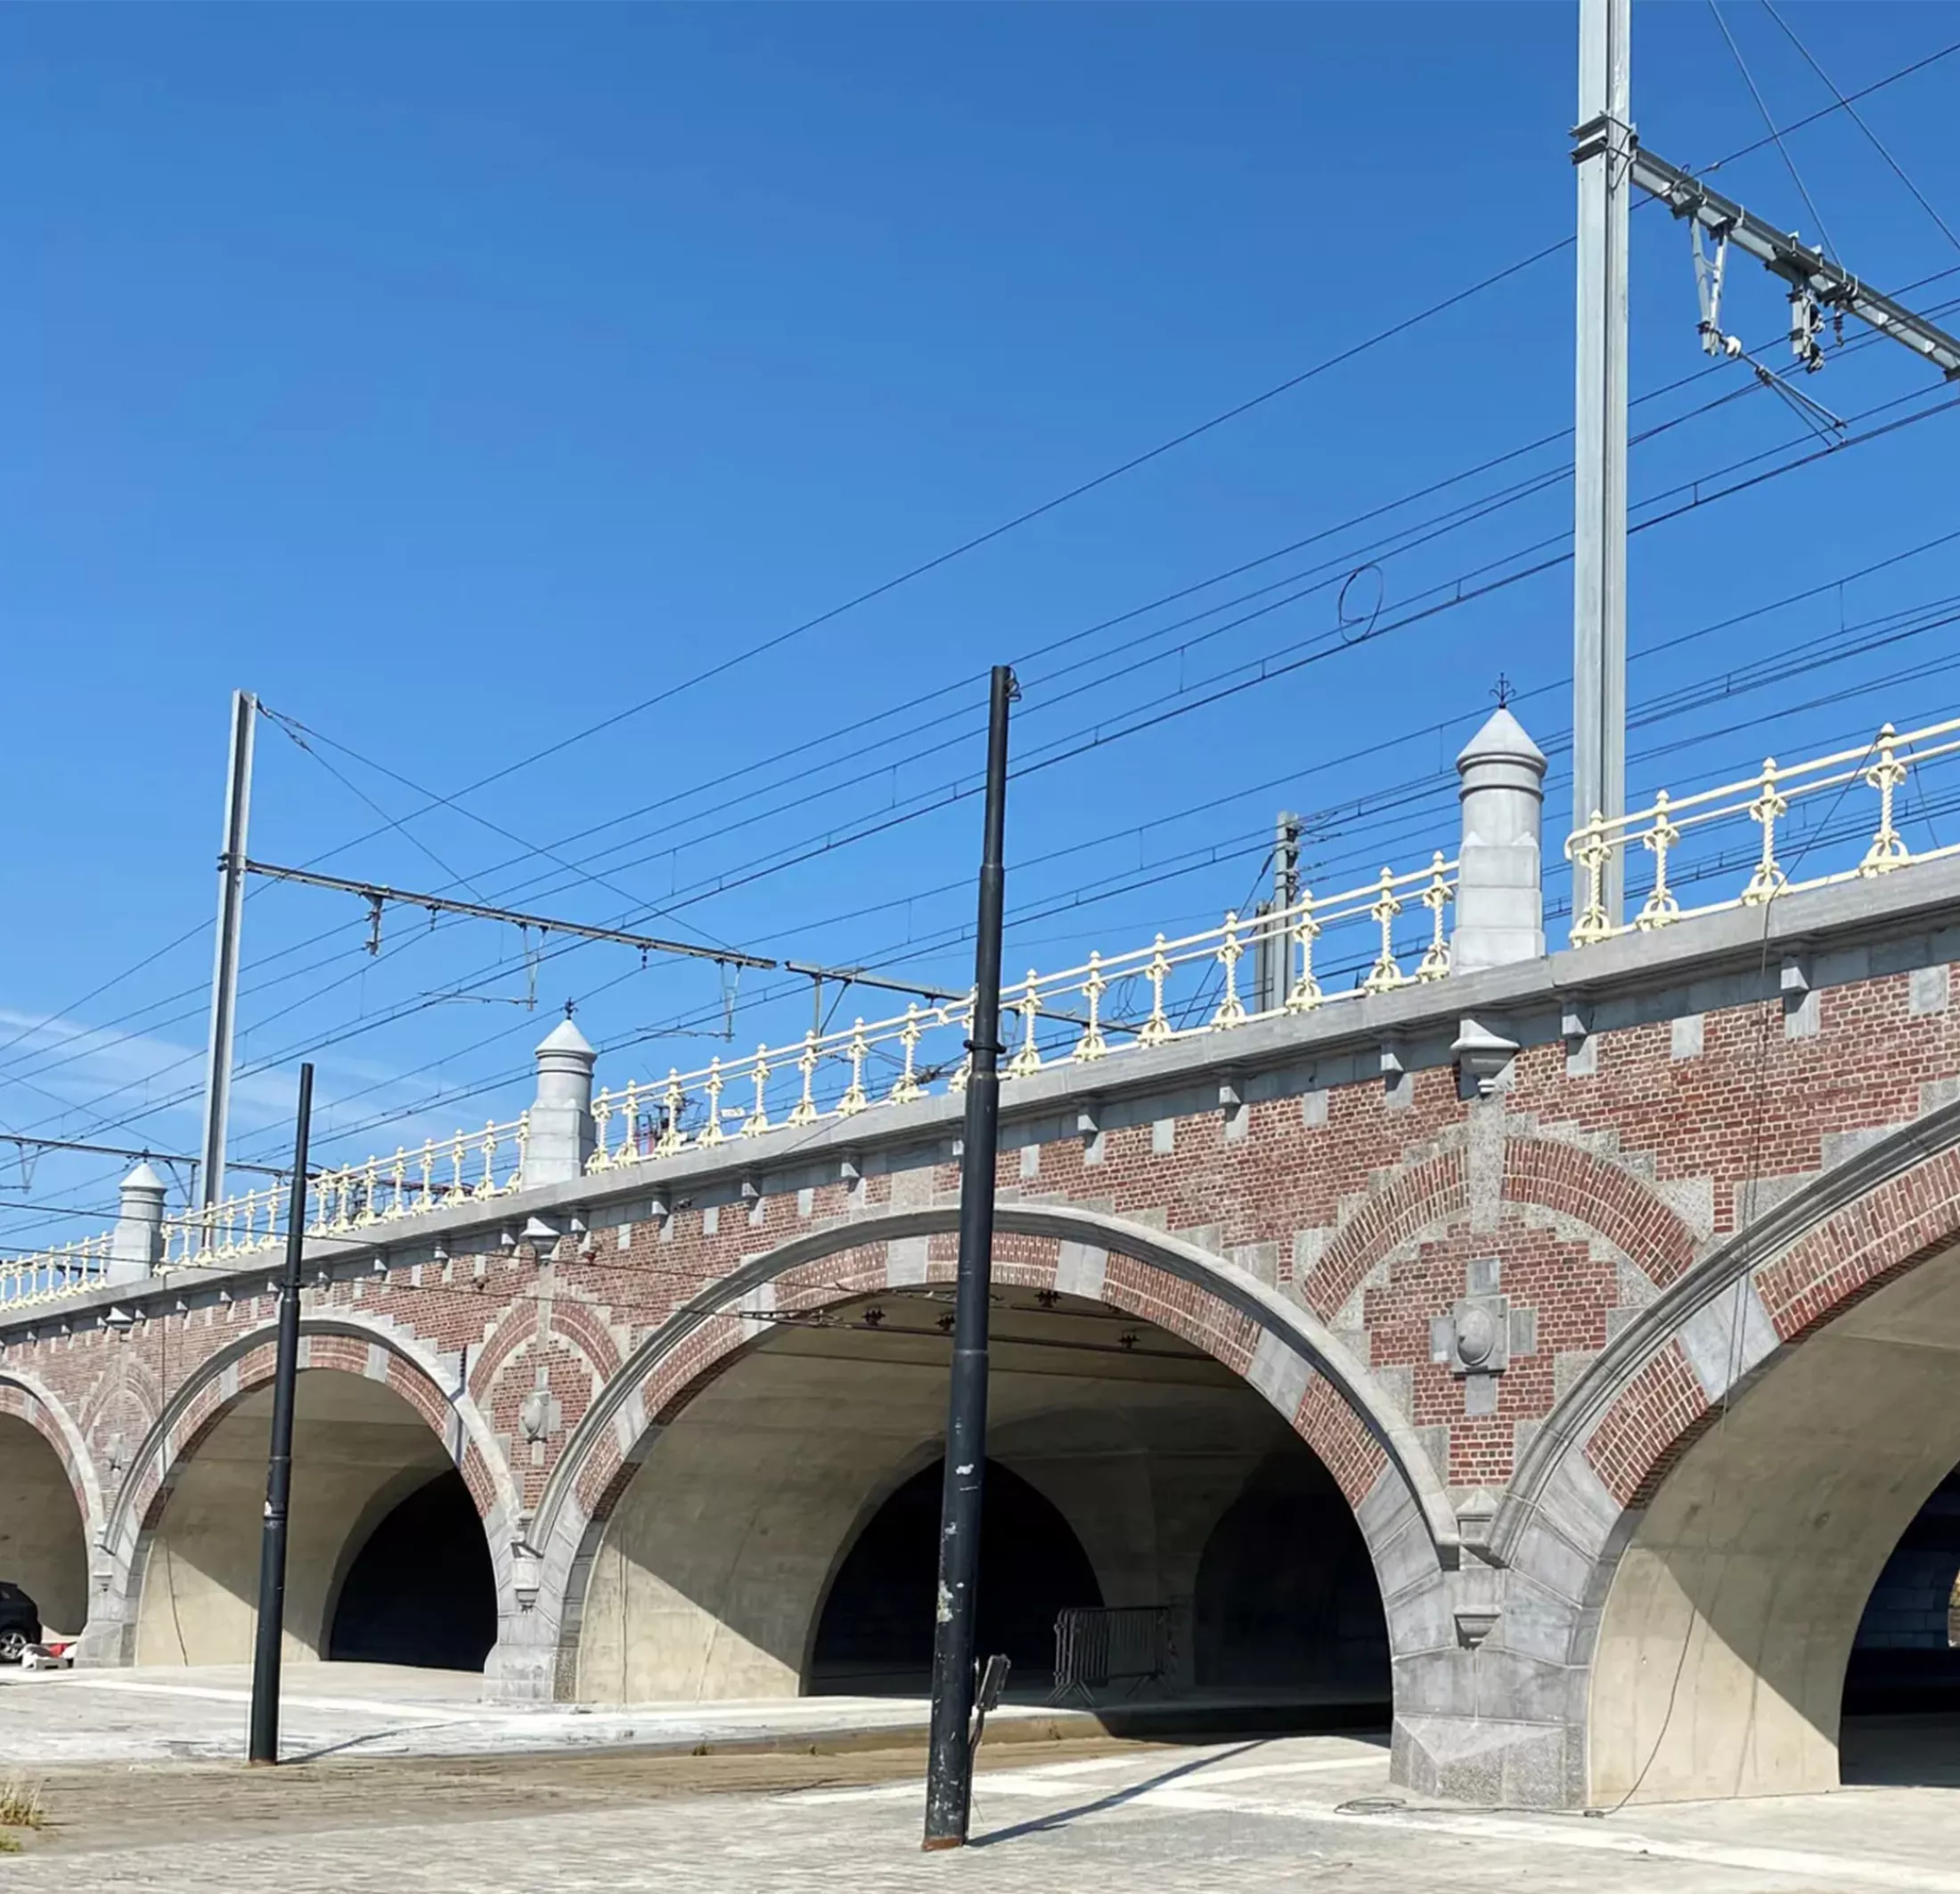
The railway viaduct at Draakplaats in Antwerp's Zurenborg district had to be completely renewed.
Guaranteeing the continuity of traffic at this busy junction and meticulously reconstructing the various concrete arch shapes of the five passages were the greatest challenges.
The railway line was a freight line that branched off from the route between Antwerp-Central and Berchem station and ran northward toward the port. The traffic under the 85-meter-long viaduct was very diverse: a tram line ran under the middle arch, the two outermost arches were part of a roundabout for motorized traffic, and cyclists used the two remaining passages. Thousands of people passed daily through this 'turntable' between the city center and Berchem/Binnensingel.
The oldest half of the railway viaduct at Draakplaats – on the city center side – presumably dated from 1895. This masonry section with natural stone accents was still in fairly good condition both aesthetically and structurally. Building owner Infrabel therefore chose to only rework the joints of the masonry, blast the masonry, clean and repair the natural stones where necessary, and address the corrosion of the wrought-iron parapets.
The works were also used as an opportunity to renew the existing waterproofing. For this, the ballast layer and train rails had to be temporarily removed. To make this possible, it was necessary to place heavy equipment on the masonry arches. Since the ideal load on a series of arches is evenly distributed – which was not the case here because the work was carried out arch by arch – we examined the stability of the arches in advance together with Besix. Based on this, we advised the building owner to use lighter machines and to deploy them only at specific positions. To minimize the interruption of rail traffic, these works had to be completed in just nine days. It became a race against the clock with 24/7 work to demolish and rebuild everything.
The more recent viaduct section on the Tramplein side was entirely constructed from concrete. The waterproofing here also needed renewal, the wrought-iron parapets and their fixings were affected by rust, and there was insufficient concrete cover resulting in internal structural damage. Infrabel therefore decided to demolish the entire concrete vault and replace it with a new self-supporting concrete structure. Against the new concrete façade, a replica of the longitudinal facade in brick and natural stone masonry was erected, in accordance with the protected cityscape on the city center side. The repair of the retaining walls and the construction of new L-shaped retaining walls were also part of this project.
Because the continuity of both motorized and slow traffic had to be permanently guaranteed, arches 1 and 5 were tackled first (with traffic temporarily routed via arches 2 and 4), and then the inner arches. The tram line through the middle arch was taken out of service for only two weekends: one weekend to demolish the old section and one weekend to hoist the prefab section into place.
The arches of the railway viaduct at Draakplaats were each approximately 15.80 meters wide and 5 meters high at the highest point, with a depth of 10.5 meters. However, the shape differed each time. Our departement Civil Engineering was commissioned by Besix to convert Infrabel's formwork plans into tender and execution plans, with details tailored to the phasing of the works. We drew up the complete formwork in 3D and made it available to the contractor. Based on our model, contractor Peri designed a custom-made formwork model. On site, the formwork was assembled and a total of 380 tons of steel was tied and 2,600 m³ of concrete was poured.
For the tram duct, the arch feet (pillars) were cast on site. The upper arch, however, was prefabricated on site. This element was designed in collaboration with Besix. We provided the study, the formwork and reinforcement plans, and the calculation notes. Determining the lifting capacity of the crane that had to place the prefab element was also part of our assignment. Ultimately, a 500-ton crane proved necessary to safely hoist the element into place. The total project started on November 1, 2018. The final finishing – including all overhead line and track works – was planned for the summer of 2021.
Infrabel – building owner
Besix – main contractor
Peri – formwork and reinforcement execution
BM Engineering Group – structural engineering