Case
2021 - 2023
CAAN Architecten
BV Zilvermunt
1.465 m²
Rumbeke



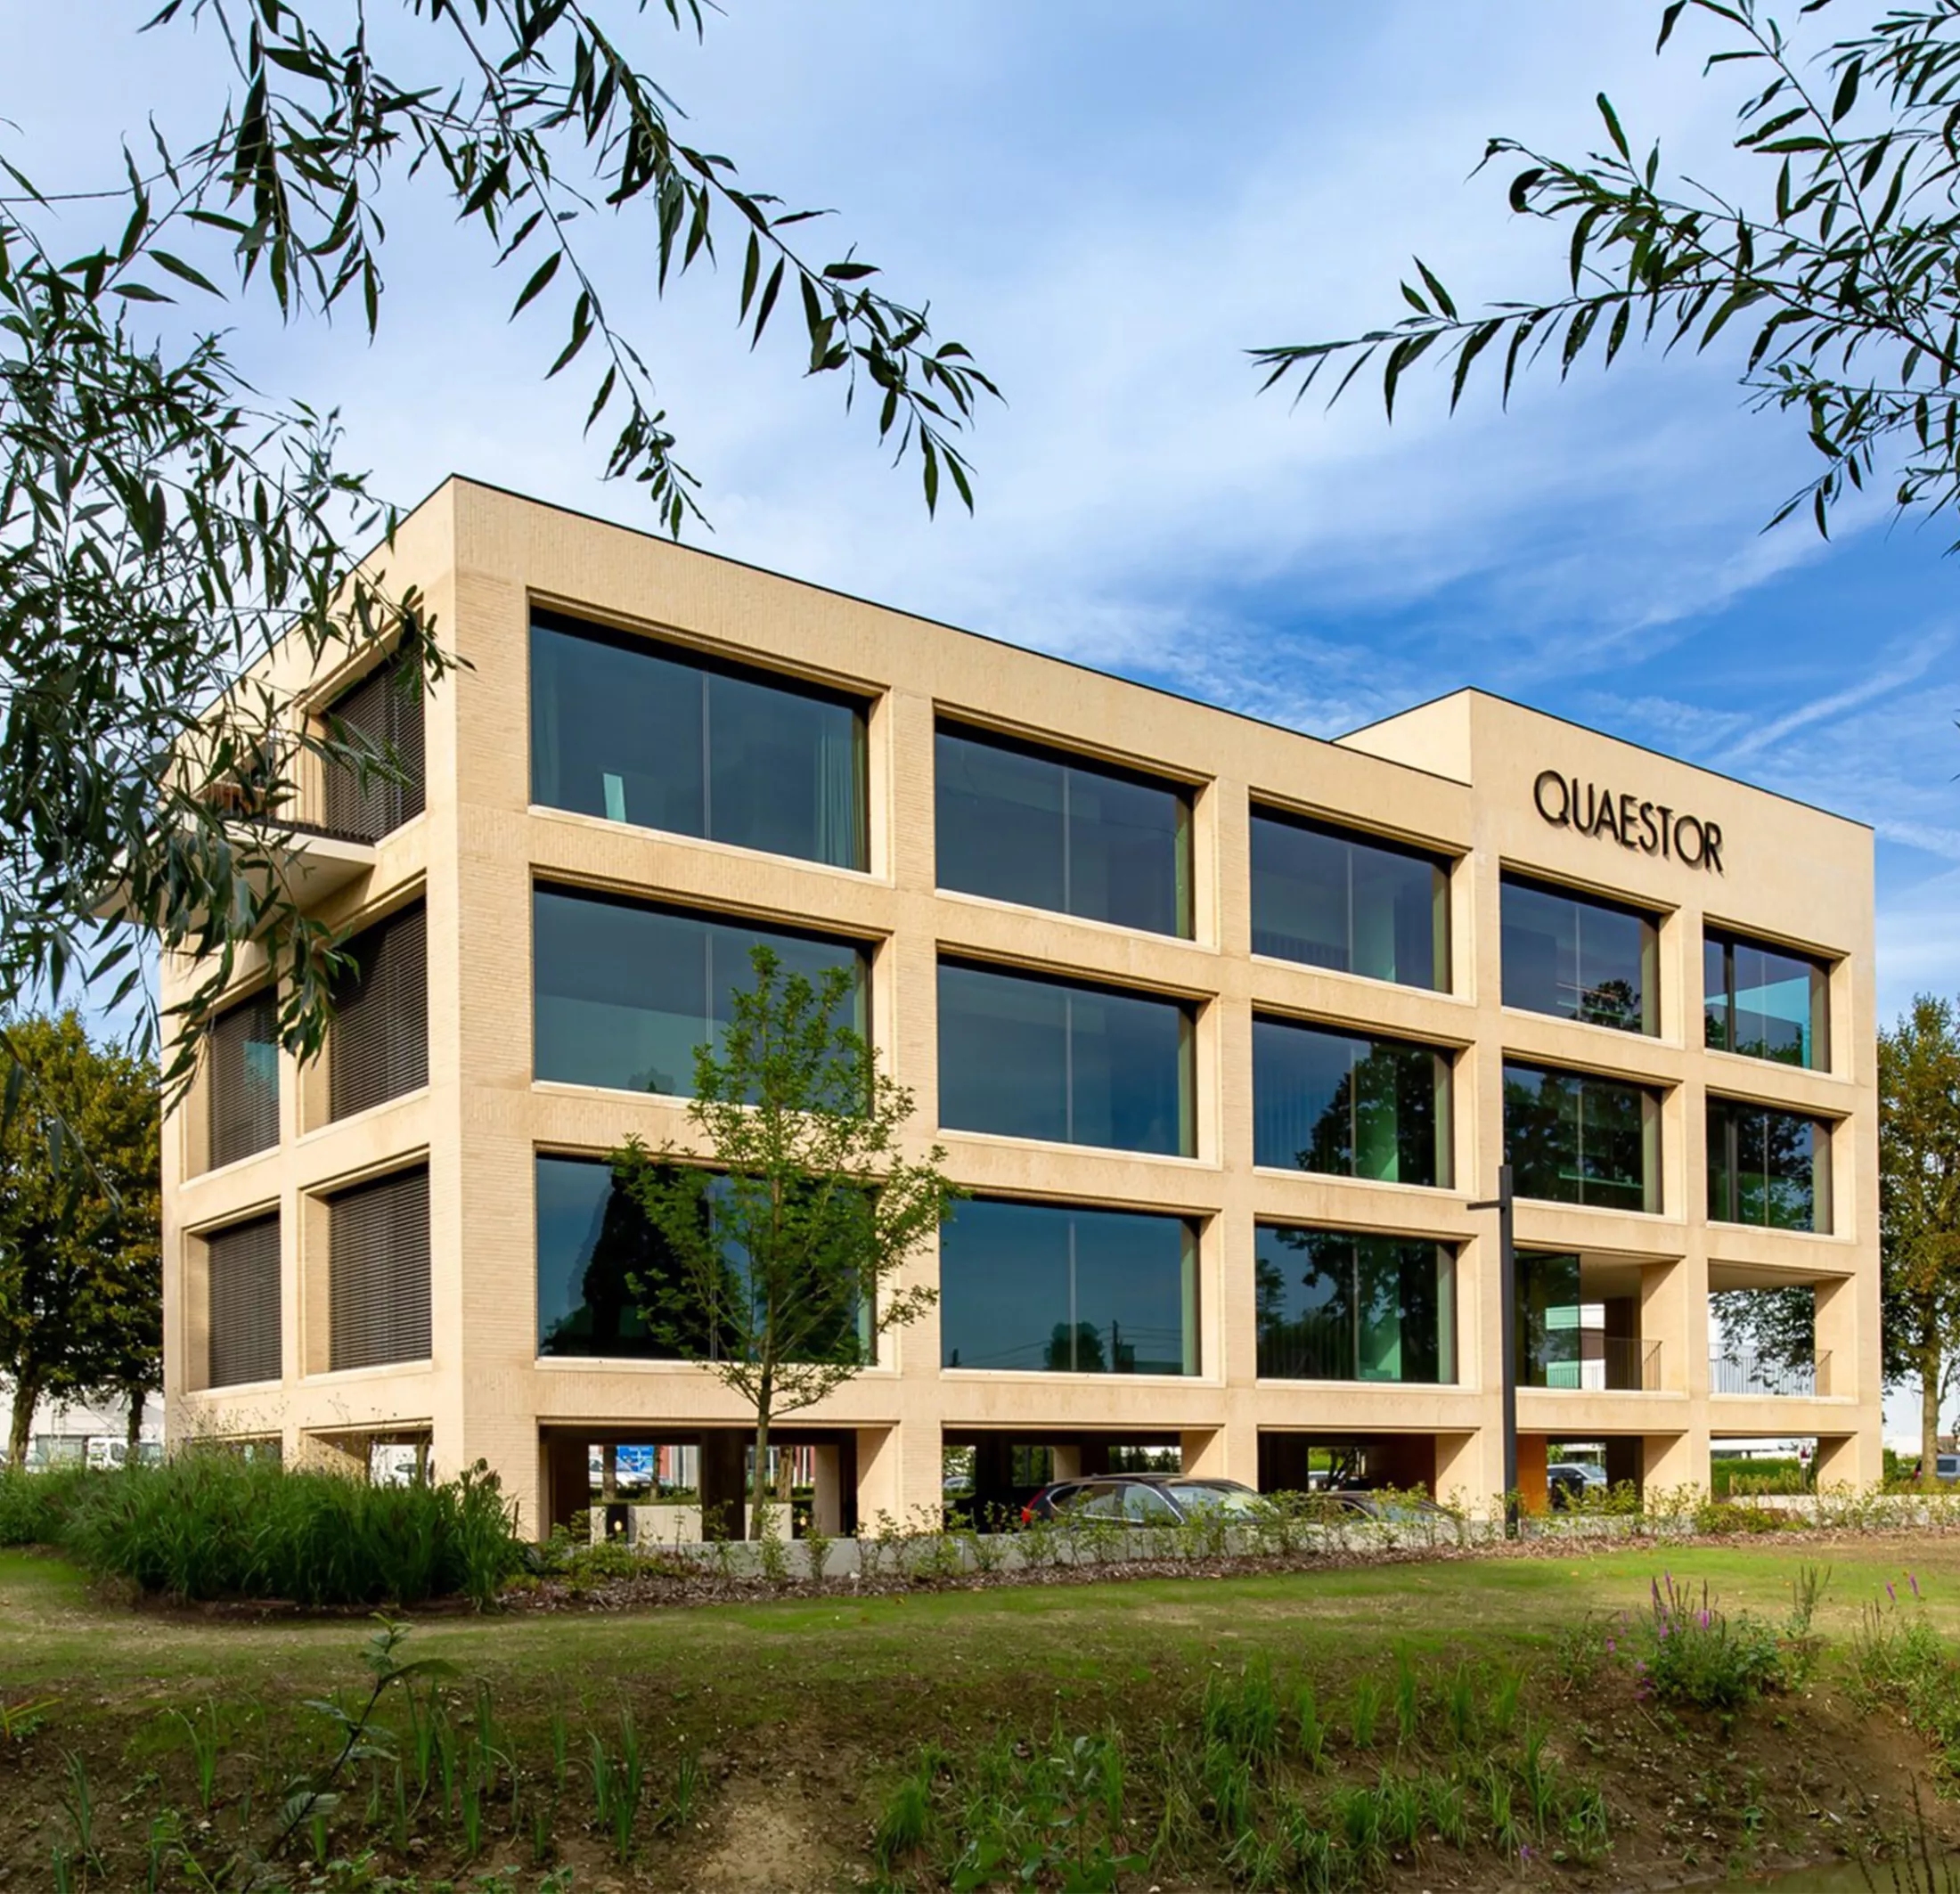
With its new headquarters, Quaestor is taking an important step in its continued growth. The independent asset manager from Roeselare chose a building that perfectly aligns with its identity: robust, transparent, and future-oriented. The architecture forms a powerful statement to the market, while the state-of-the-art technologies significantly enhance work comfort compared to Quaestor's former premises.
Koen Heijse of CAAN Architects designed a building in which characterful brick architecture is combined with large glass sections. This combination of robustness and transparency perfectly reflects what Quaestor stands for as a reliable partner for its clients. Quaestor's strong growth since its founding in 2000 was the catalyst for the new construction project. A first own building from 2007 accommodated a maximum of twenty employees, but had become too small due to the company's further expansion. Today, Quaestor has thirty employees and has sufficient space to continue growing to a team of forty-five colleagues.
Beneath Quaestor's building there is a parking garage. On the ground floor, three reception areas for clients and two meeting rooms were set up. The first floor is reserved for the relationship managers, who work on both sides of the building with a central service desk providing administrative support.
In addition, several phone booths allow employees to work individually or consult discreetly without disturbing colleagues. On the top floor are the risk, compliance, audit, legal, and fund management departments. At the back, a spacious meeting area was provided that encourages spontaneous interactions between employees.
The new layout creates a completely different dynamic than in Quaestor's previous offices. Where previously everyone worked in one large open workspace and employees were constantly distracted by movements in the office, the new building offers far more opportunities to work in a focused manner. At the same time, the spacious cafeteria and bar make it easier for colleagues to connect with each other during lunch breaks and after working hours.
Large glass sections often carry a risk of overheating, but at Quaestor this was already taken into account during the design phase. Using dynamic simulations, BM Engineering Group determined the optimal glass choice and the necessity of exterior screens on the south and west facades. This investment significantly reduces the cooling demand during warm periods.
For Quaestor, a geothermal BEO field in combination with a heat pump was also chosen. This provides the building with fossil-free passive cooling during summer and efficient heating in winter.
In terms of comfort as well, a sustainable and high-quality solution was deliberately chosen. The heating and cooling are distributed via climate ceilings, creating a pleasant and uniform perceived temperature. Compared to traditional air conditioning systems, this solution avoids bothersome air currents, temperature fluctuations, and noise disturbance. After the building was put into use and the first warm summer period, this choice immediately proved its added value, with a stable and comfortable indoor climate for all Quaestor employees.
In close consultation with the architect, it was ensured that Quaestor's technical installations on the roof remain completely out of sight both visually and acoustically thanks to the raised front facade. Inside as well, much attention was paid to integrating the technologies into the architectural concept.
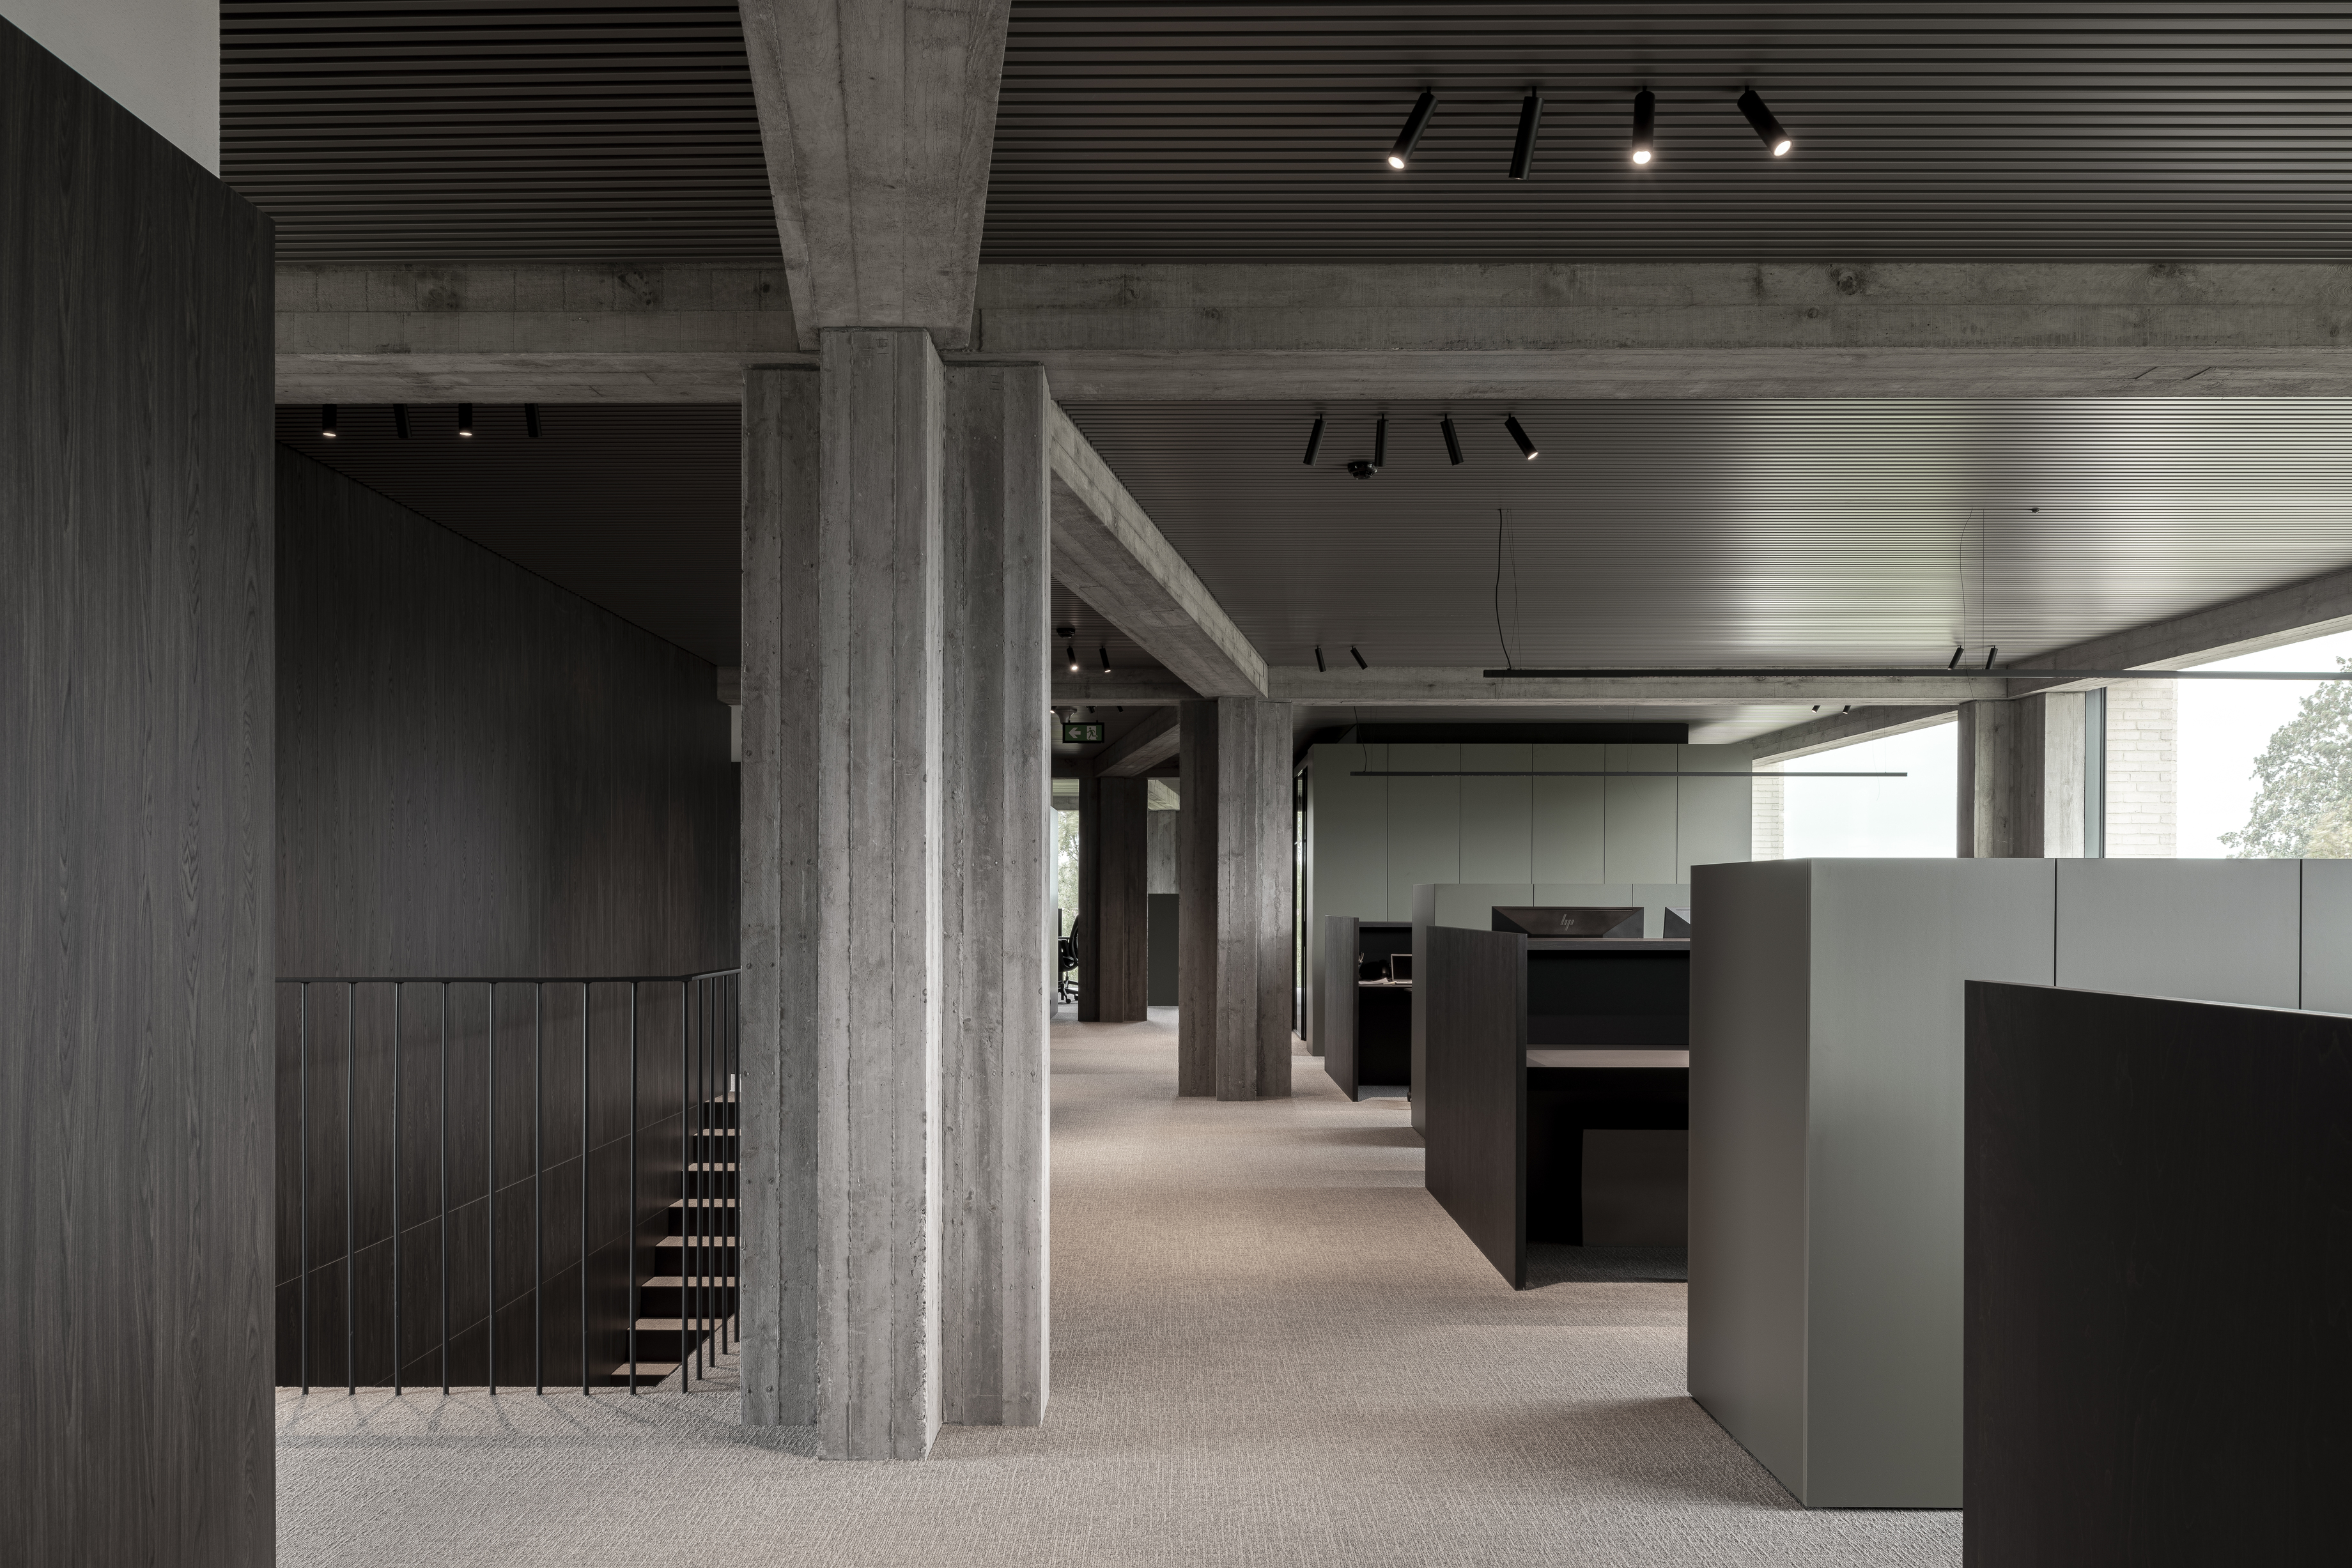
The structure of the building was deliberately left visible. Columns and beams in formwork concrete are combined with a high-quality interior finish that radiates warmth and homeliness. The technologies, including the climate ceilings, were fully integrated into the architectural design, allowing aesthetics, comfort, and functionality to seamlessly come together in Quaestor's new headquarters.
*Quaestor – building owner
*CAAN Architects – architect
*Himpe – structural works contractor
*Elektriciteit Vandemoortele – electrical contractor
*CV Develtere – HVAC and plumbing contractor
*Beltherm – ventilation contractor
*Energie Verbeke – geothermal contractor
*BM Engineering Group – special technologies
Fotografie: Thomas Huyghe