Case
2019 - 2021
BV Assar Architects
Ghelamco Invest
50.000 m²
Diegem


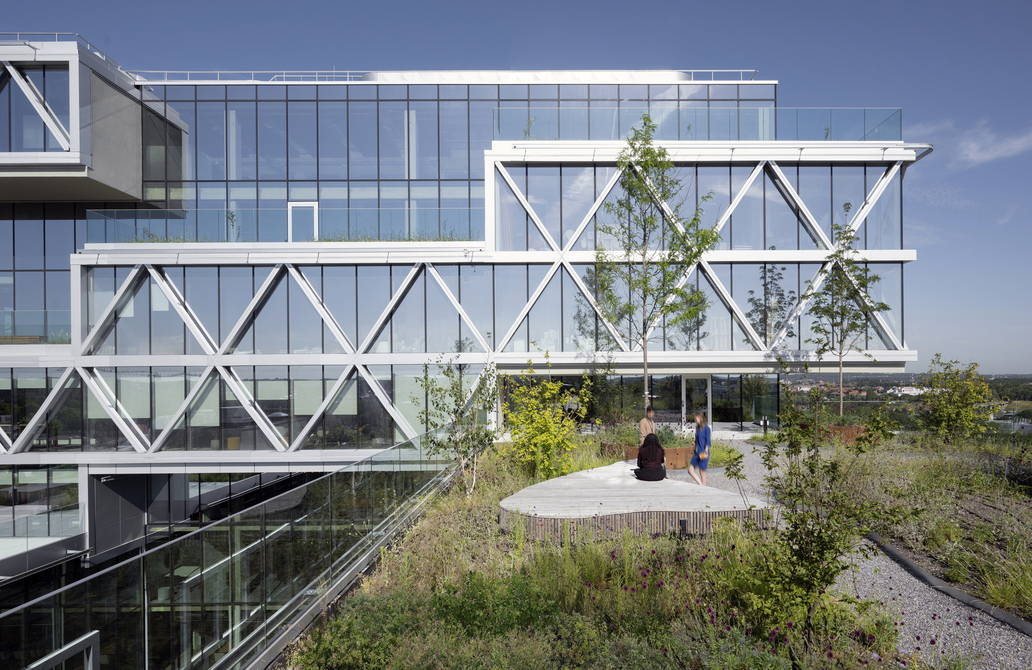

The PwC Campus in Diegem was built by Ghelamco Group in less than 2 years. This gives PwC a new headquarters and a 4th Meet District in Belgium. Totaling 50,000 m2 of usable floor space across 16 building levels. The design by Assar Llox Architects is not only a landmark along the E40. With its BREEAM Excellent label and ample attention to greenery, the building also sets a new standard for future offices in Belgium. And this with minimal facility and energy costs. The building on Culliganlaan in Diegem is located at a crossroads of transport routes – the Ring/E40 with on- and off-ramps to the A201, a railway line with a cycling highway, and Brussels Airport in Zaventem – making it exceptionally easy to reach. Underground, there is ample parking across 4 levels. Above that, 3 building sections were constructed: a central tower of 12 floors (44 meters high), a left wing with 3 floors, and a right wing with 8 floors.
The plot on which the PwC Campus was built is characterized by a level difference of 3 building levels between the front and the rear. Therefore, both temporary and permanent earth retaining structures had to be provided along the adjacent plots. Because the construction pit occupied virtually the entire plot, careful thought was given in advance to the site layout, the phasing of the earthworks, and the execution of the sheet piling walls. Despite the height of the PwC Campus and the heavy loads on the basement columns, it proved unnecessary to use pile foundations. Due to very good sand layers at level -4, a general flat foundation slab was sufficient. This was considerably cheaper and also resulted in significant time savings in the construction process. An additional advantage was that no collector pipes from the underlying BEO field (Borehole Energy Storage) had to cross foundation beams. Since there was also no groundwater present at -4, no dewatering was needed either. This meant both time and financial savings.
Due to the proximity of the airport, the height of the PwC Campus had to remain limited. Naturally, the developer wanted to build as many usable floors as possible. To have both sufficient clear height on each floor and enough space for the horizontal technical ducts, the height of the structural elements had to be kept to a minimum. We developed various options in both concrete and steel to optimize space usage and cost efficiency. Combined design in a BIM environment ensured excellent coordination with the building services.
Large cantilevers of the central tower section characterize the architecture of the PwC Campus. The reinforcement in the cantilevers is designed to keep deformations within acceptable limits even in the long term, despite the limited thickness of the concrete slab. This is important because the entire facade consists of glass.
The abundant greenery – a striking contrast with the neighborhood where concrete and glass predominate – provides beautiful views and an exceptionally pleasant working atmosphere. With 2,187 m2 of terraces with greenery and 1,737 m2 of green roof, however, some additional vertical forces are transferred to the structure of the PwC Campus. Our structural engineers consulted with the landscape architect to optimize the heaviest loads on the terraces and the loads from the rooftop garden. This allowed the structure to remain as light as possible while still literally and figuratively supporting the quality of the garden design.
Another architectural eye-catcher are the prefabricated V-shaped columns that support the entire facade structure on the ground floor. Here, extra attention was paid to absorbing the horizontal forces and to the detailing of all connections. The superstructure consists of 3 separate parts divided by structural expansion joints. By connecting the parts to each other via sliding dowels, the PwC Campus functions as a single entity to absorb horizontal wind loads. Inside, the column structure of the superstructure is aligned with the optimal column layout in the basement. As a result, only a limited number of transfer structures were needed between the superstructure and the basement. This also meant financial savings.
The BREEAM Excellent label demonstrates that the high-performance building services provide exceptionally high comfort in this nearly zero-energy building. Heating and cooling are generated using energy from the BEO field beneath the building, supplemented by the most efficient heat pumps, boilers, and cooling towers.
The indoor air quality is at the high IDA 1 level. This target was established long before the coronavirus was detected in Belgium, but is now obviously an additional asset for health and safety in the workplace.
In addition to the highly performant heating, cooling, and ventilation systems, the PwC Campus was naturally also equipped with the most modern office technologies. By using climate ceilings, daylight control, and smart building technology, not only is a comfortable working environment created, but facility costs are also kept in check. By meticulously monitoring all parameters, tens of euros per square meter in energy costs will be saved each year.
The PwC Campus project brings together many strengths of BM Engineering Group. Our years of experience with building services in large buildings and office spaces leads to well-considered and smart choices resulting in low facility costs. The expertise of our structural engineers supports top-level architecture with structures and solutions that are sustainable and cost-efficient. The intensive internal collaboration between our departments and the advanced digitalization that characterizes BM Engineering Group also ensures that we save time in both the design and execution phases. Combined with a well-oiled construction team with highly experienced partners, this delivers a top-quality building that was nevertheless completed in record time.
• Ghelamco Invest – developer
• Assar Llox Architects (Wilrijk) – architect
• Aertssen (Stabroek) – earthworks contractor
• Soiltech (Ostend) – sheet piling contractor
• BAM Contractors (Brussels) – structural works contractor
• SPIE (Geel) – HVAC contractor
• VMA (Sint-Martens-Latem) – electrical contractor
• Robijns (Leuven) – sanitary installations contractor
• Somati Systems (Erembodegem) – sprinkler installation
• Schindler (Brussels) – elevators
• Seco (Brussels) – inspection bureau
• Interalu (Wilrijk) – climate ceilings
• BM Engineering Group (Kortrijk) – structural engineering and special building services