Case
2020 - 2026
A33 Architecten Leuven
NV Panquin Construct
22.100 m²
Tervuren
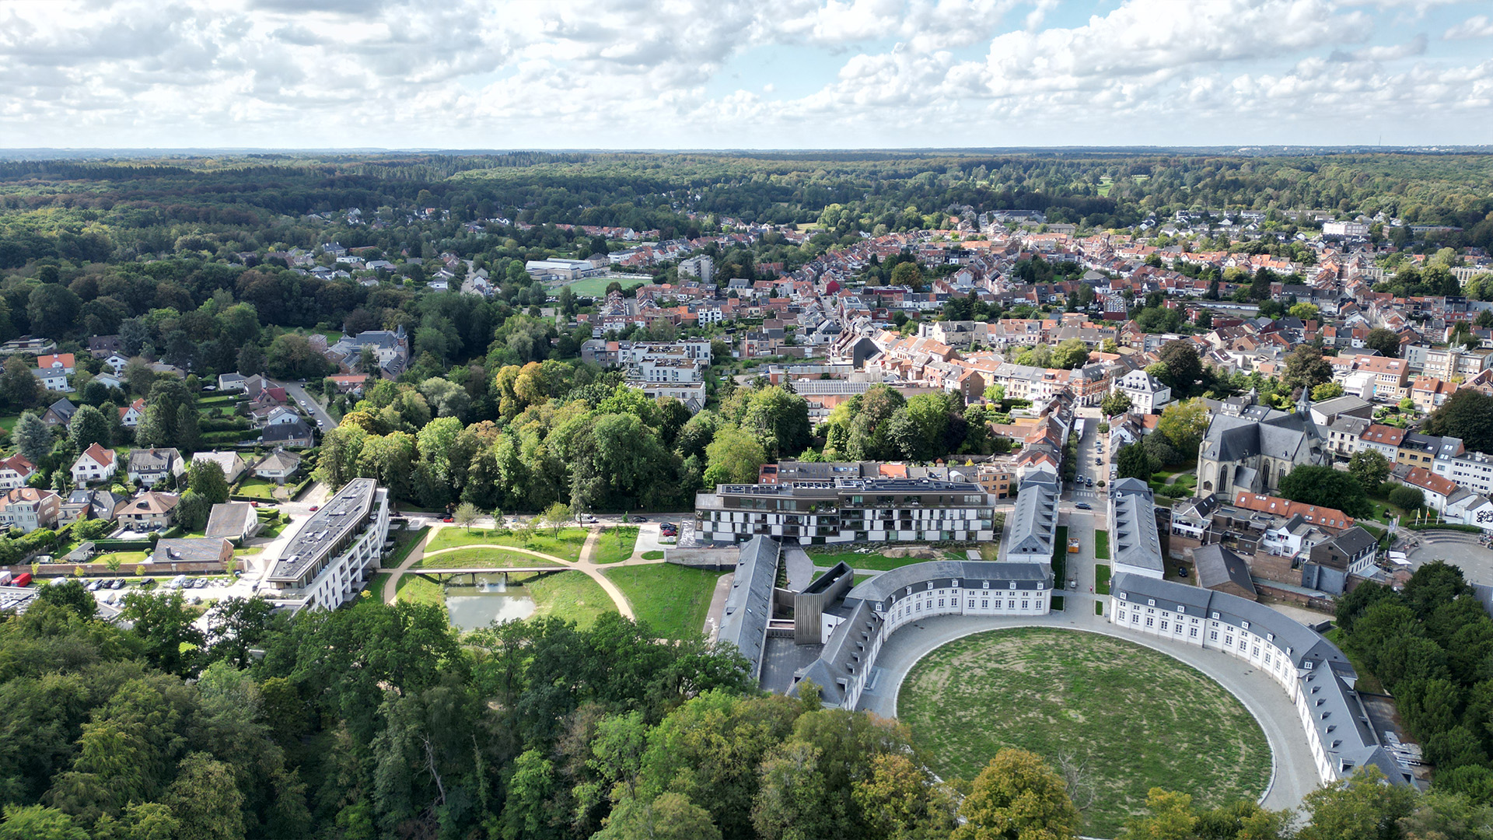
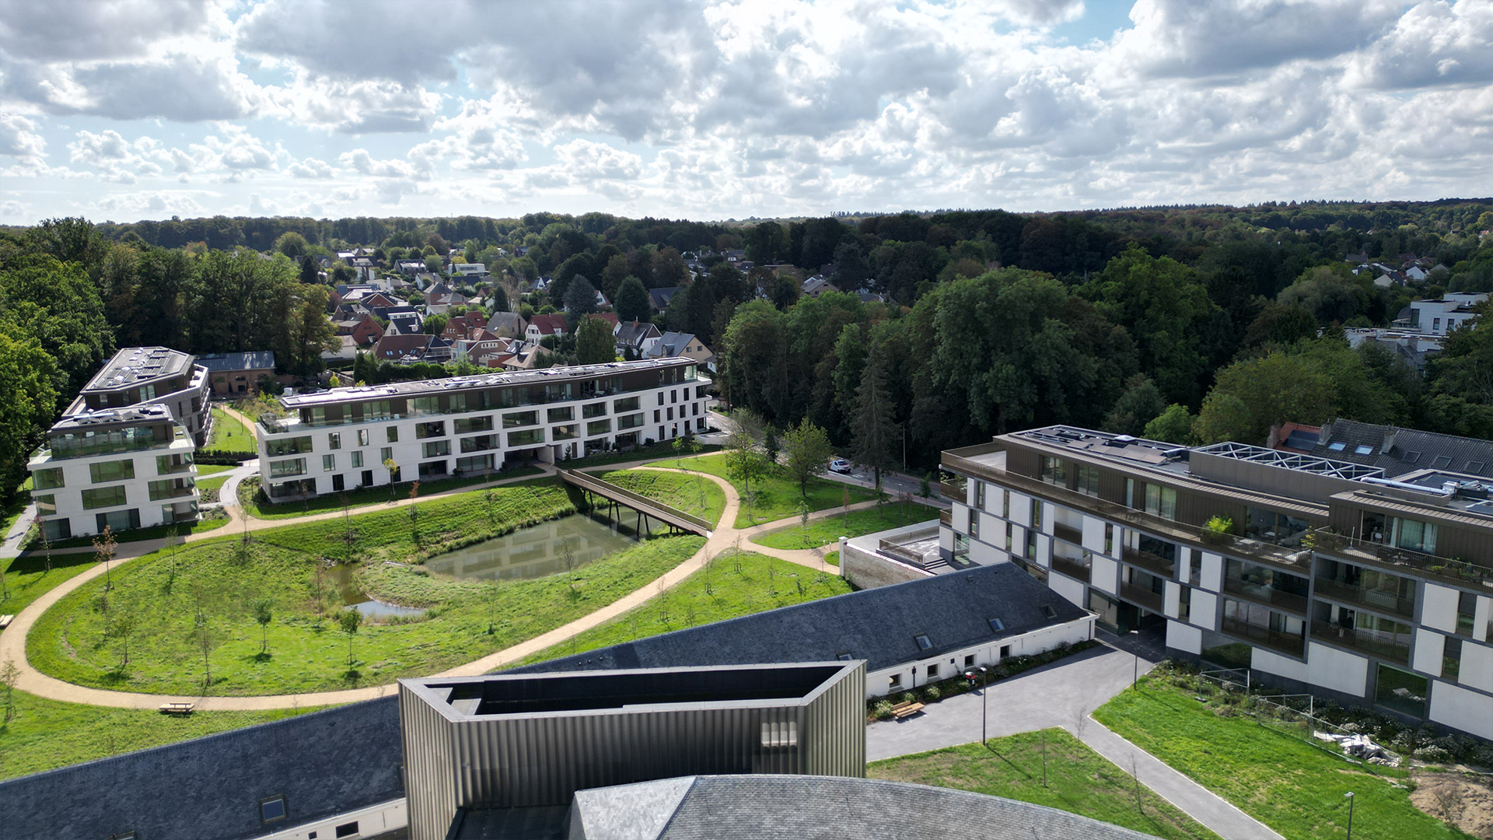
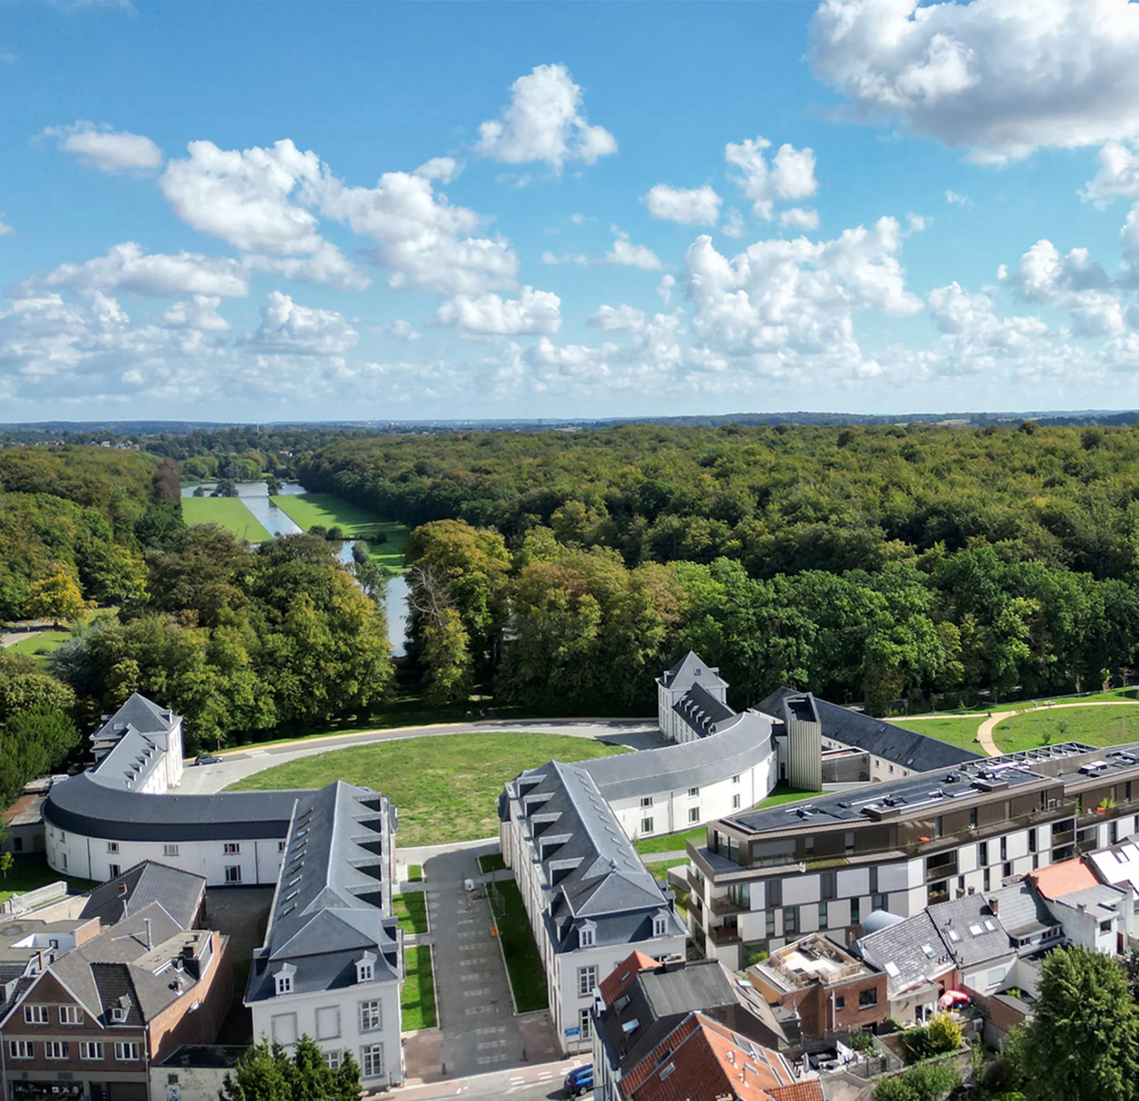
The historic Panquin site in Tervuren – with the iconic Horseshoe Building – is ready for a future-oriented metamorphosis. Residential living will soon be combined with a hotel function. The fact that renewable energy for heating and cooling is generated centrally reduces CO2 emissions. The horseshoe-shaped complex was built in 1750. From 1830 until 2014, it had a military function, including as a stud farm for the Belgian mounted armed forces. The site received its current name when in 1914 Belgian Commander Georges Panquin was killed in 'the Battle of the Silver Helmets' in Halen.
The Horseshoe is being repurposed as a 4-star boutique hotel with 108 rooms, multipurpose and meeting spaces, a wellness center, lobby, bar and restaurant with a spacious terrace, totaling 9,800 m2. The operation will be managed by Martin's Hotels. The historic building will receive a state-of-the-art interior finish, thus combining the best of both worlds. An extra culinary asset is restaurant Canapé by top chef Jeroen De Pauw, which is already operational in the former gymnasium of the barracks. The Orangerie adjacent to the Horseshoe will also be preserved and repurposed as a multifunctional space and meeting rooms.

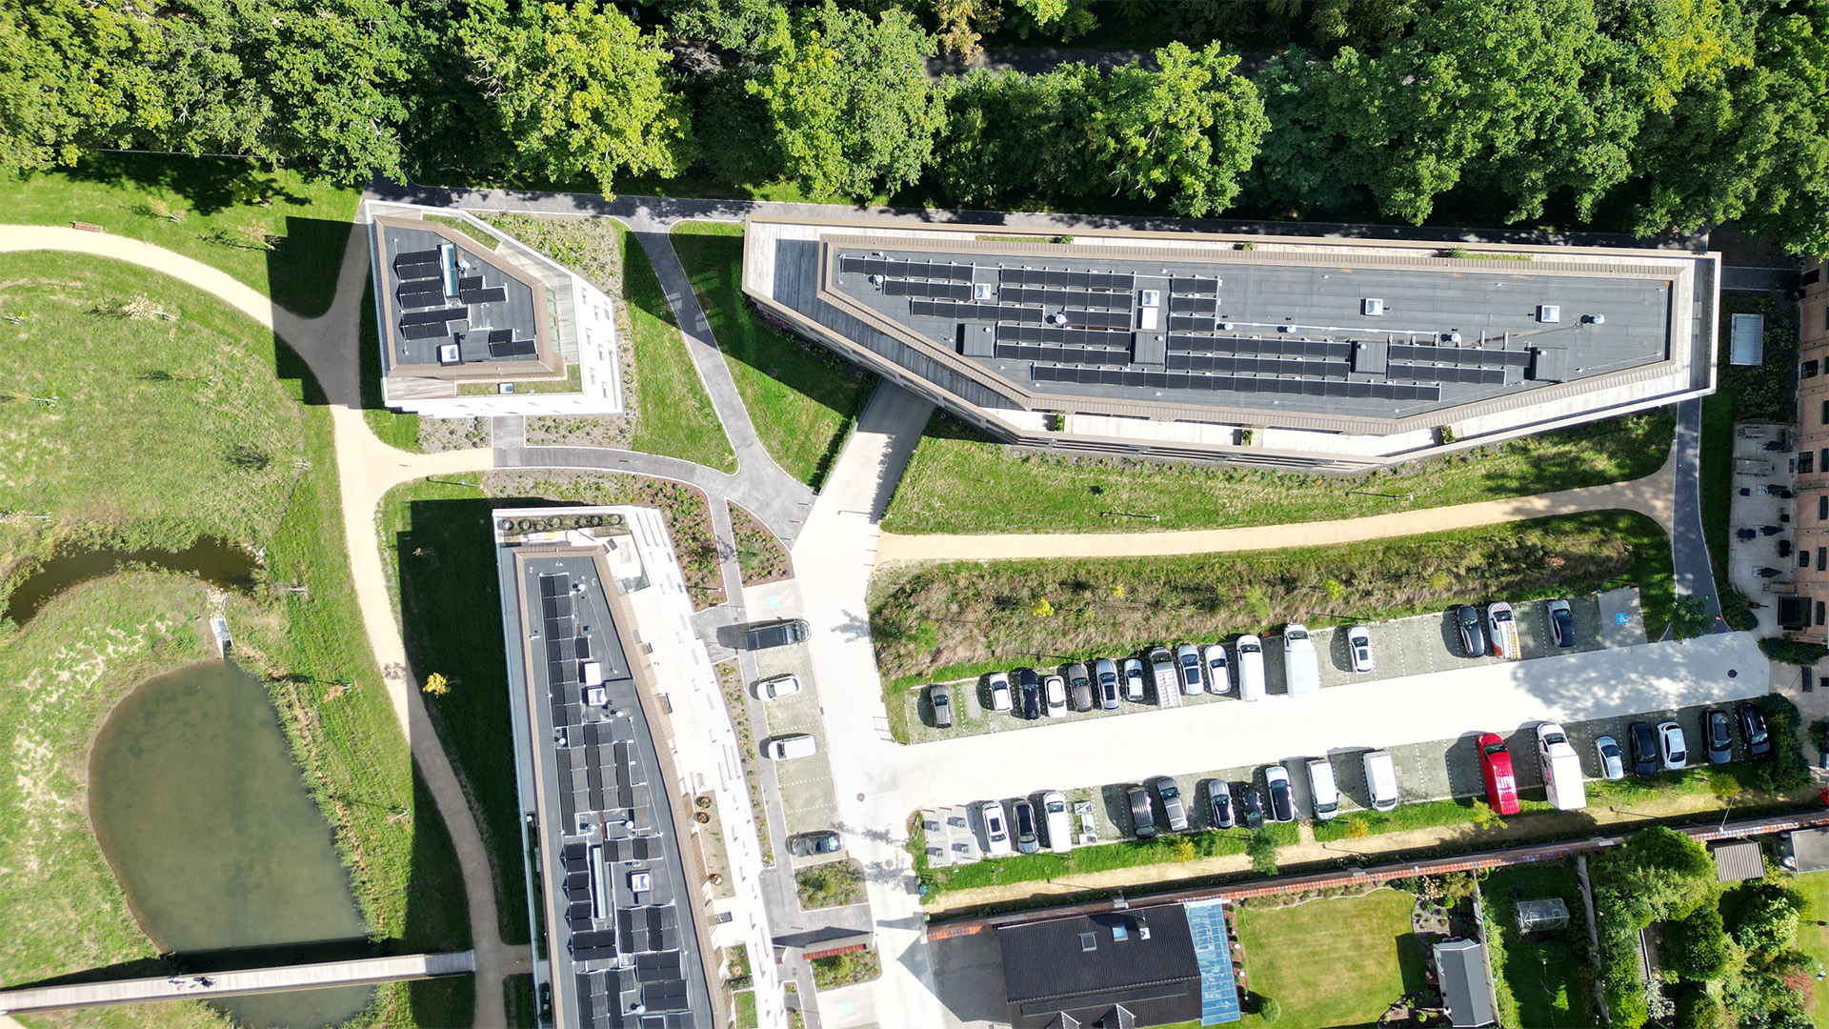
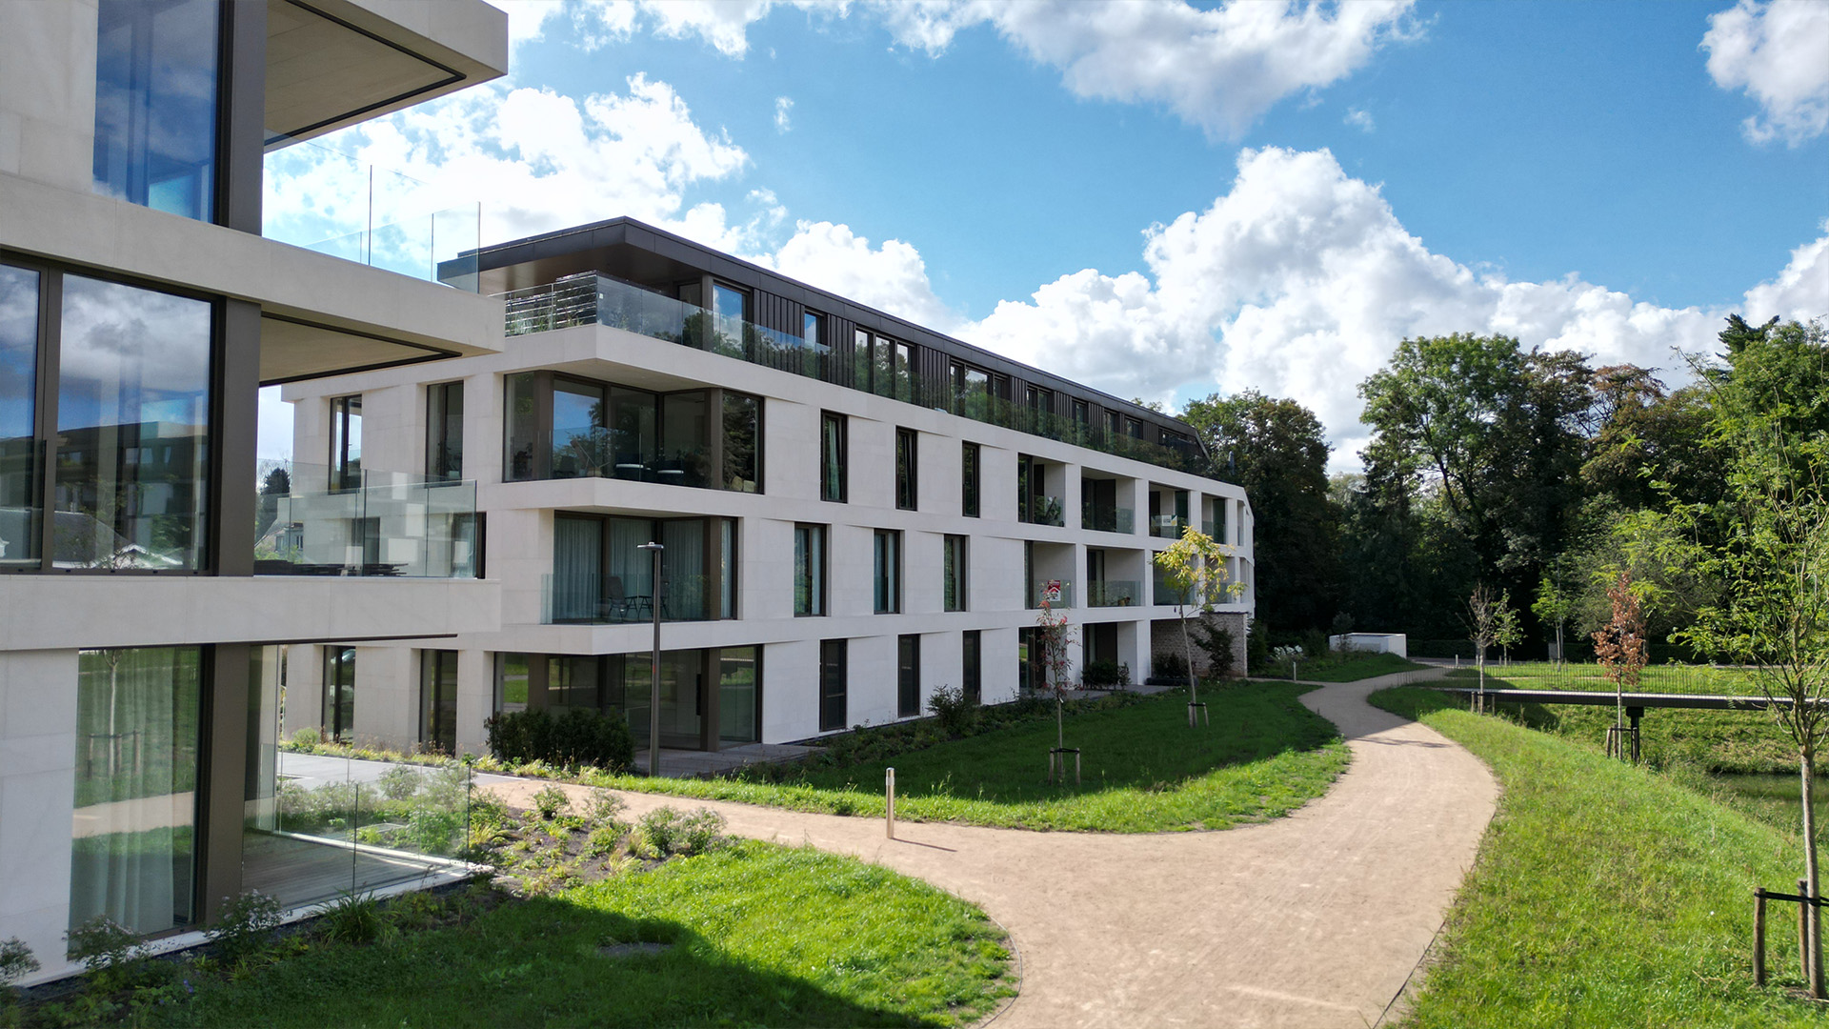
On the 3.7-hectare site, 4 new apartment buildings will be constructed, together comprising 107 residential units. The largest building, adjacent to Duisburgsesteenweg, will be named 'Gate' and is reserved for affordable housing for Tervuren residents. 'Square' is the counterpart of the historic orangerie. 'Park' borders the tree-lined Rijkunstdreef. 'Tower' completes the L-shape between Square and Park, embracing the planned Warande Park with pond.
For hotel guests and permanent residents, sufficient underground parking spaces are provided. Above ground, there will also be a public peripheral parking area.
After various other projects with heating and cooling networks at district level, our know-how was also put to good use here to elevate the project to a higher level in terms of energy. In the center of The Horseshoe, a geothermal BEO field (Borehole Energy Storage) will be installed that provides the basis for low-temperature heating in winter and passive cooling in summer. This is combined with a CHP installation that produces electricity using gas as fuel. The residual heat from the engine is used to heat the hotel and for the domestic hot water supply across the entire site.
It is precisely the combination of residential living and the hotel function that makes the coupling of geothermal energy with CHP interesting. The hotel requires domestic hot water at high temperature day and night, including for the swimming pool. This allows the CHP installation to operate continuously. A well-dimensioned CHP is therefore the most energy-efficient solution in this project to guarantee both permanent residents and hotel guests the comfort of hot water at all times.
In the apartments, the floors are not only used to heat the spaces during winter, but also to cool them in summer. This passive cooling based on geothermal energy is offered to future residents in this project, which is remarkable. In conventional projects, this is still too often considered a (costly) option. The combination of summer cooling and winter heating also ensures that the energy balance of the geothermal system remains in equilibrium across the seasons.
Equally remarkable is that the residential occupants and the hotel operator lease sustainable energy from an energy distributor. Where in many large-scale projects individual central heating boilers or a heat pump per residential unit are still used today, the central storage and distribution of energy at the Panquin site also enables better management. The consumer receives guaranteed comfort – energy as a service – while the manager can efficiently keep the installations up to date.
The 4 new buildings are fully basements. Under Park, Tower and Square there is 1 large basement down to -1, and under the Square building even down to -2. Gate has a separate basement that connects to the new underground level (-2) between The Horseshoe and the Orangerie, which will house the wellness center with swimming pool and the kitchen and changing rooms for staff. The construction pit for the new buildings was executed with a sheet pile wall to minimize the influence of dewatering on neighboring homes. The dewatering for the basement level down to -2 is moreover kept as short as possible, to prevent it from spreading far. This was also important for preserving the stately row of trees along Rijkunstdreef. A return flow pipe feeds the pumped water to the trees.
Because the foundations of The Horseshoe could not be undermined during the construction of the adjacent underground volume, a sheet pile wall was also provided here. But the stability within the old army barracks itself was also studied in detail. After partially stripping the building, it became clear that various renovations had taken place over the centuries. As a result, the different blocks each had a different structure. By performing targeted core drillings in the concrete slabs and exposing the reinforcement of concrete beams, we were able to calculate the load-bearing capacity of all existing floors. In several places, additional reinforcements proved necessary, and the construction of some floors was completely renewed to guarantee the hotel function in complete safety.
Old and new are interwoven in a stylish manner in this project. Giving historic buildings a new life with the most modern comfort, and combining this with the most sustainable and efficiently managed installations for energy generation, underscores our vision of circular construction.
• ION (Waregem) – developer / project developer
• C+S Architects (Treviso, IT) + DE Architecten (Tervuren) + A33 Architecten (Leuven) + Koplamp (Roeselare – restoration) + Omgeving (Berchem – landscape architecture) – architects
• BM Engineering (Kortrijk) – special techniques + structural engineering