
Case

2018 - 2019
AR-TE
NV Lites
6.000 m²
Vilvoorde
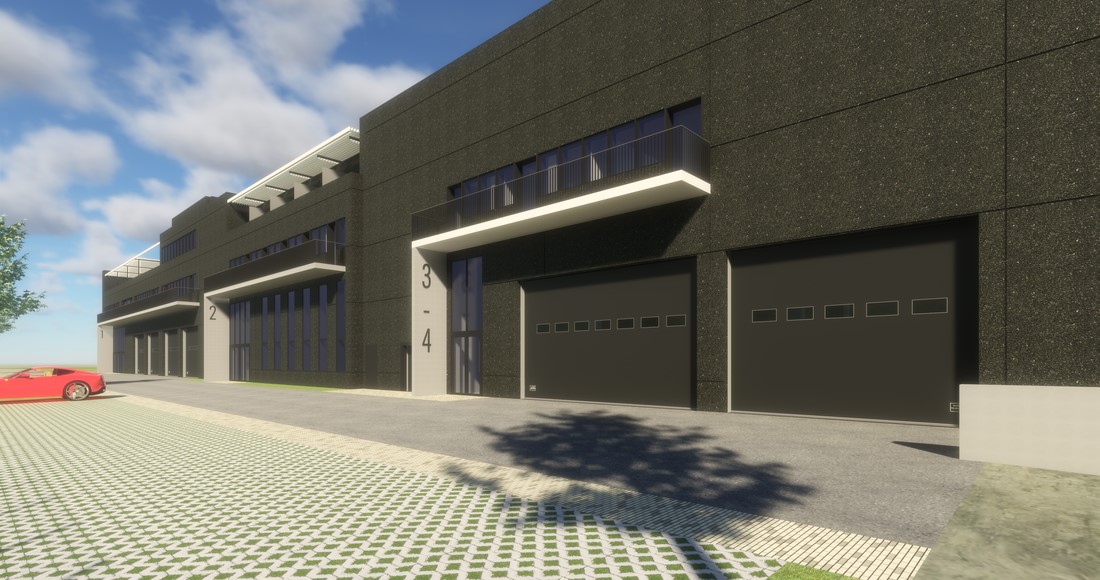

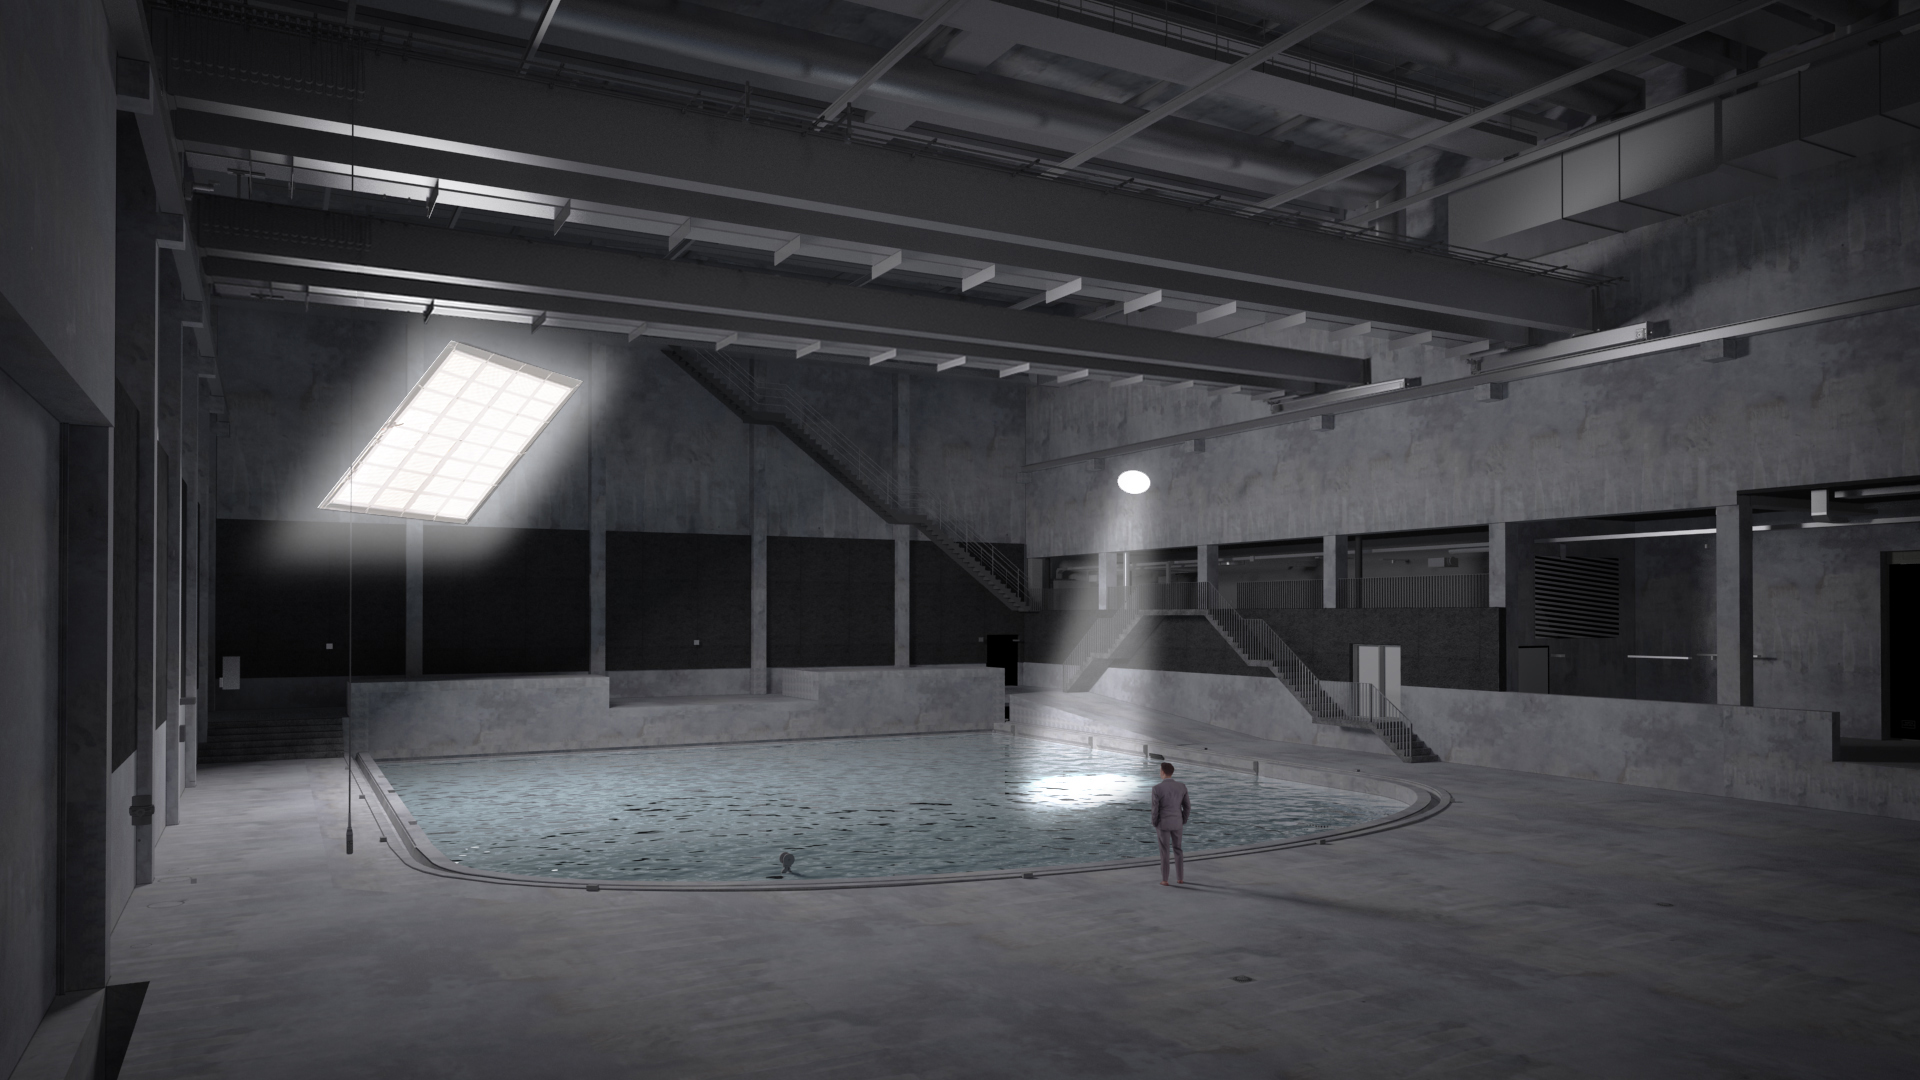
The brand-new film facilities that Lites is building in Vilvoorde pose considerable challenges for the construction partners. Not only are specific requirements set in terms of acoustics, but the integration of a large indoor basin for underwater film shoots also brought additional study work and attention during execution. Because all construction partners were familiar with Revit, the coordination of the project could moreover be done from a central BIM model.
Lites is a Belgian-Dutch company that rents out film cameras, lenses, and film lighting for Belgian and European film and TV productions. The construction project now provides the company with new possibilities. The complex comprises large film studios with respective surface areas of 1,280 m2 (Studio 1), 1,750 m2 (Studio 2), and 1,420 m2 (Studio 3-4) and interior heights of 13, 18, and 19 meters respectively. A 5th – smaller – studio on the first floor completes the facilities. Each film studio also has a front studio housing dressing rooms, a restaurant, sanitary facilities, and technical rooms, among other things.
Studio 3-4 makes the complex unique in Europe thanks to the water basin with permanently heated water, with a surface area of 480 m2 and a depth of 9 meters. This makes it possible to produce underwater shots year-round and to better control special effects. The entire studio can moreover be flooded to a depth of 1 meter to achieve an even larger water surface. The studio is fully basements to house technical installations.
Indoor film studios place specific demands on acoustics. Outside noise must not penetrate the studio, but the studios must also be acoustically decoupled from each other. That is why the foundations of the different building parts are separated from one another. For the roof, prestressed concrete hollow-core slabs were used, and the façade elements are also massive to achieve the necessary mass. For Studio 3-4, the swimming pool environment and the resistance of the concrete against chlorides in the air also had to be taken into account. Because the massive walls and roof elements already provide stability on their own, the columns could remain relatively limited in dimensions.
The water basin not only places additional requirements on watertightness. To prevent the basin from being pushed up by groundwater when it is drained for maintenance work, for example, a grid of tension piles of 40 tons each was installed beneath the basin. Due to the presence of hard sand layers in the upper layers of the subsoil, a preliminary investigation with various cone penetration tests was required.
Due to budgetary constraints, it was not straightforward to reconcile the heavy mechanical systems needed in a film studio with the strict acoustic requirements. The noise production of the mechanical systems was not allowed to exceed NR25. Moreover, a film studio is a particularly flexible environment that is constantly being reconfigured. For this purpose, overhead cranes and other vertical elements are provided that must be able to move within the space. In addition, the many studio lights and electronics generate a lot of heat. For all these reasons, an all-air system and a form of displacement ventilation proved to offer the best solution.
The presence of the water basin in Studio 3-4 also posed specific requirements. The warm water and the waves that are created produce additional moisture. Here too, inventive and cost-efficient solutions were chosen to climatize to a sufficiently low relative humidity and space and water temperatures that are workable during film shoots.
The high heat production in the building requires cooling year-round, while in certain periods there is also a need for hot water (including for the water basin) and warm air (for space heating in winter). By developing a heat pump system that converts cold generation into residual heat, a large part of the heat demand in winter is met. Conversely, the cooling demand in summer generates the heating of the water basin. Through the optimization of the cooling and heating demand with the heat pump system, many residual flows can thus be reused.
* Lites (Vilvoorde) – client
* architectural firm ar-te bcvba (Leuven) – architect
* BAM Contractors (Brussels) – contractor for closed structural works
* E.E.G. (Gullegem-Sint-Martens-Latem) – contractor for Electricity and HVAC
* BM Engineering (Kortrijk) – Structural Engineering and Special Systems