
Case
2017-2020
Bontinck Architecture and Engineering
NV cores development
9.395 m²
Gent
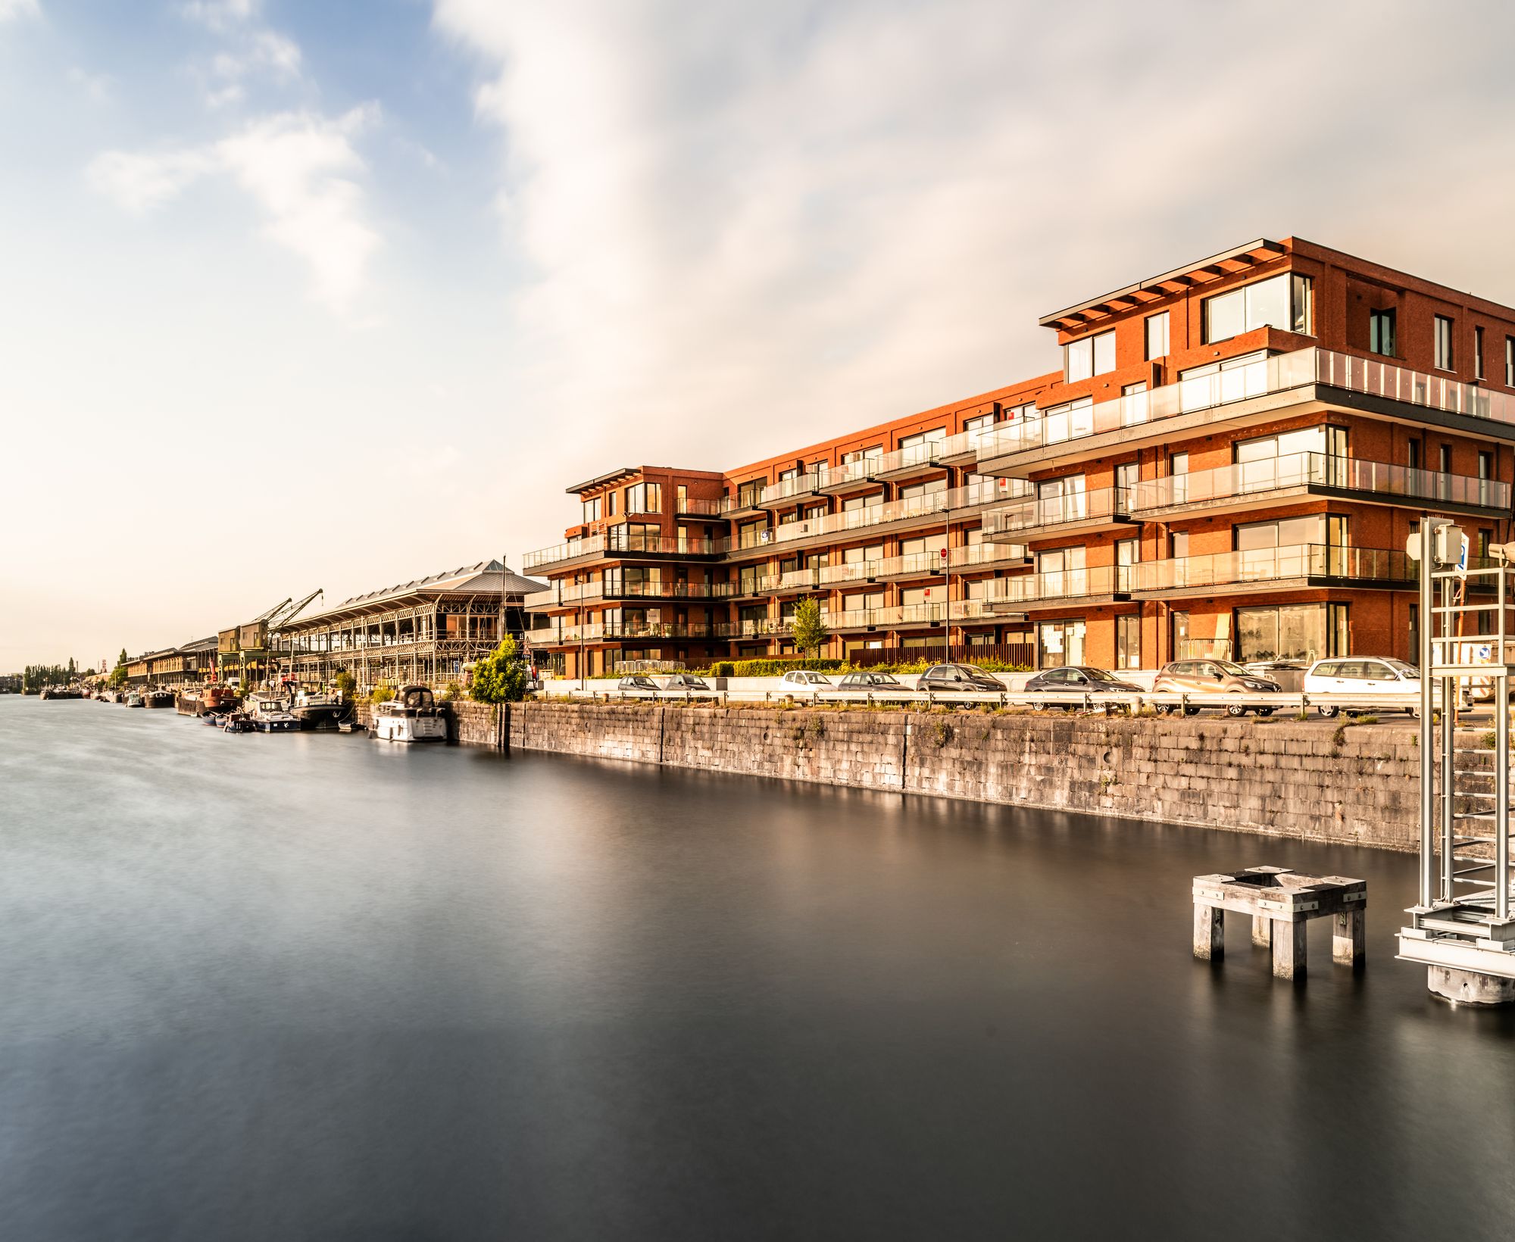
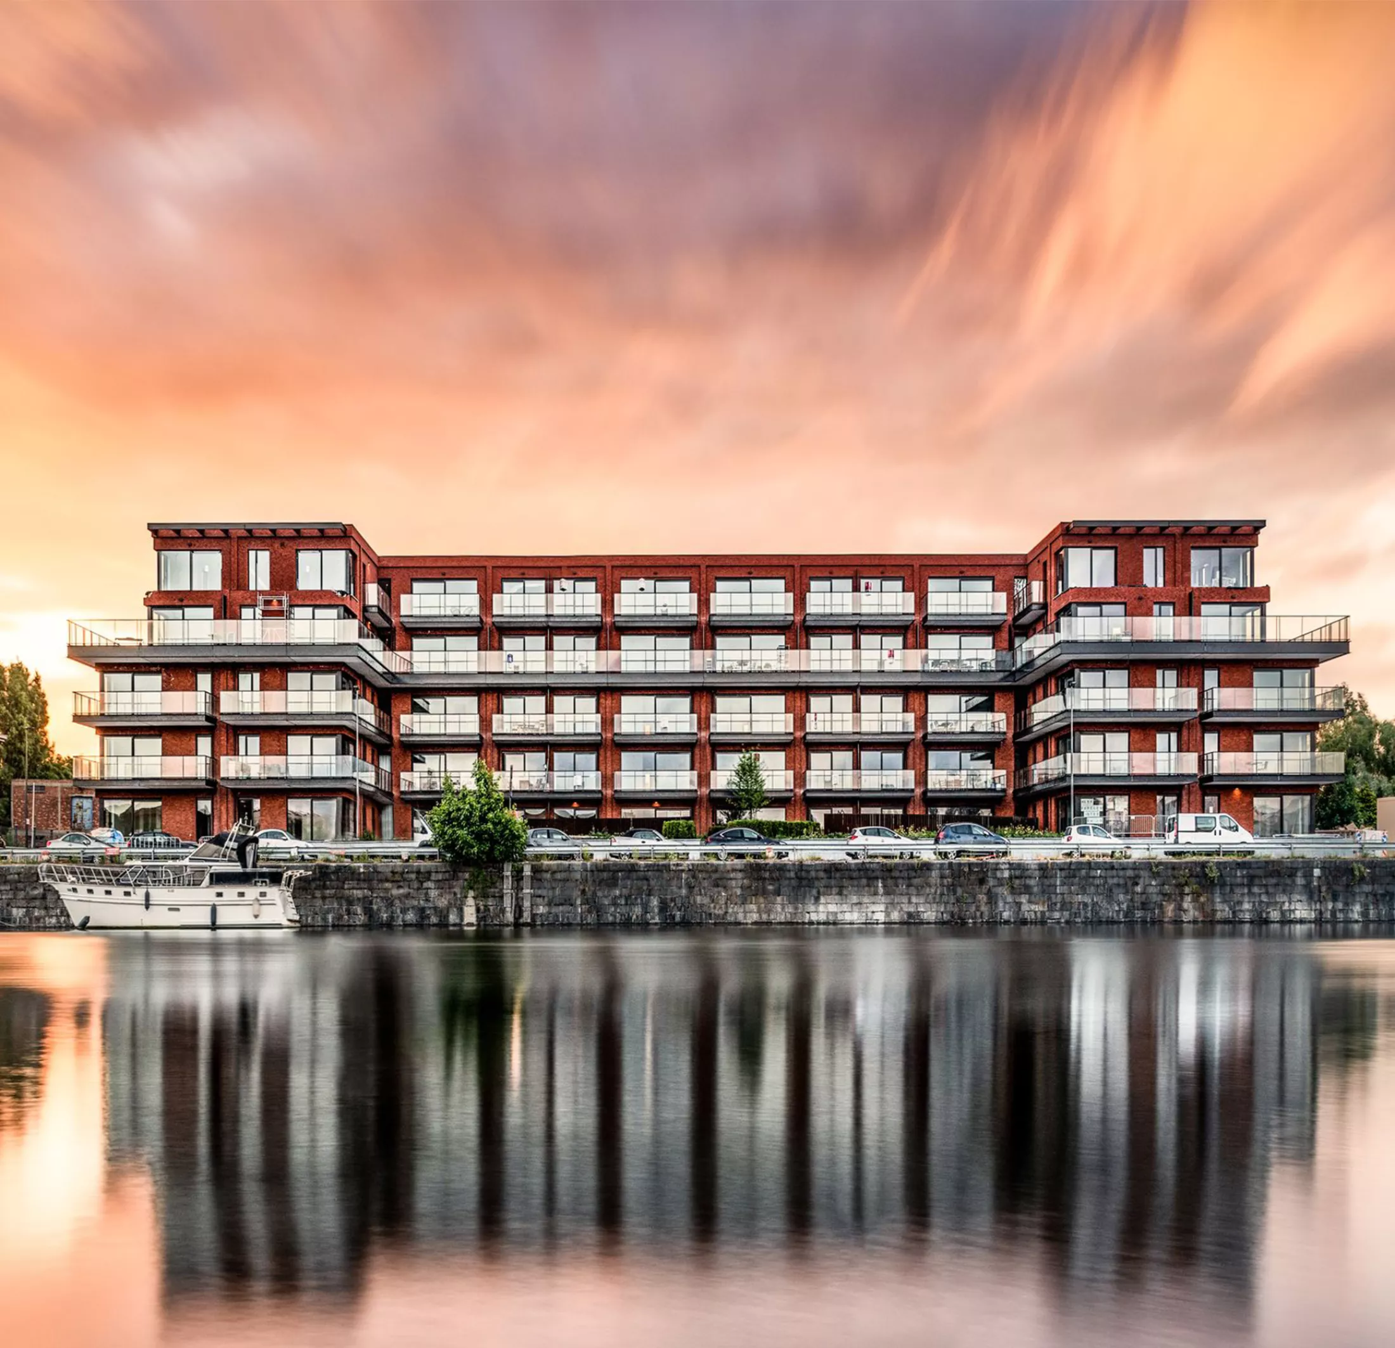
With its waterfront location, København in the Ghent neighborhood of Muide-Meulestede offers a unique living experience for future residents. Behind this attractive location, however, lay a technically challenging project. For our structural engineers, the deep excavation pit and the nearby underground pressure pipeline of water company Farys posed a significant challenge, requiring extra attention to guaranteeing stability during the construction phase.
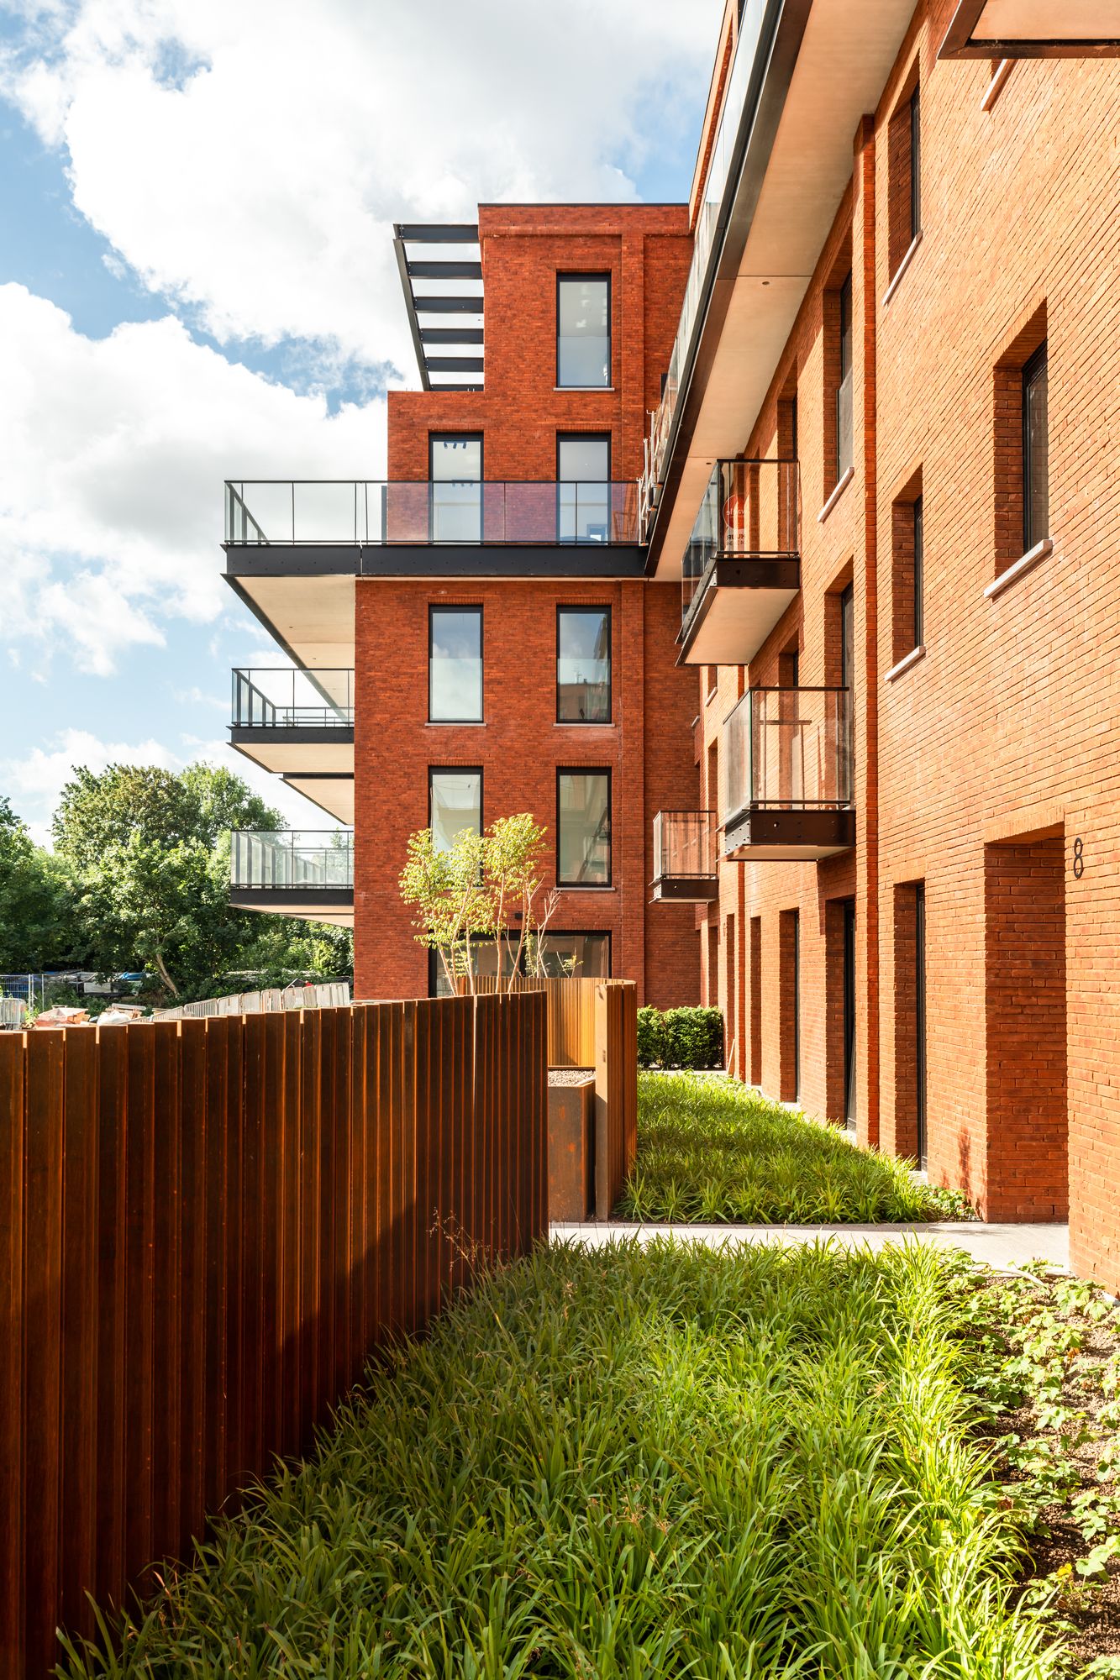
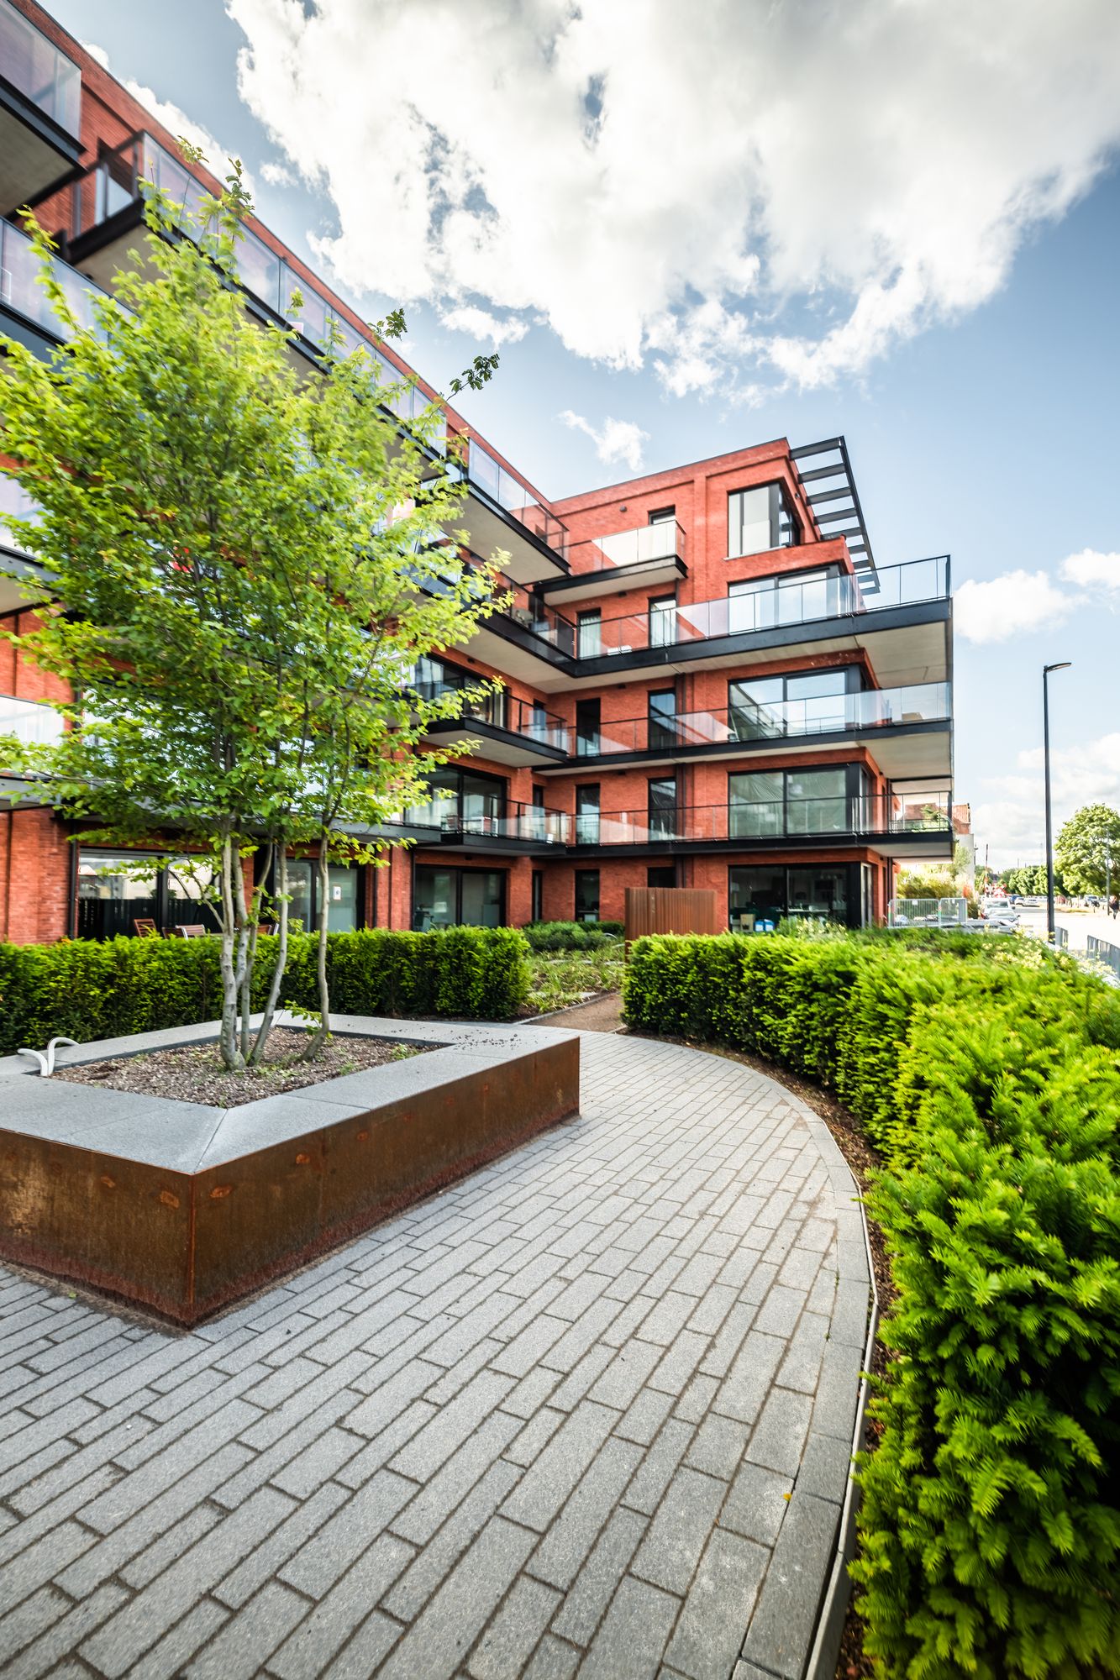
The project, designed by Bontinck Architecture & Engineering, is located next to several historic harbor warehouses in Ghent's outer harbor, in a neighborhood that is developing into a hip new urban district. København consists of 86 apartments with a living area of 60 to 200 m2, 1, 2 or 3 bedrooms, and a spacious terrace or spacious garden. They border the water at the front and overlook a green inner area at the back. The design adopts the atmosphere of the harbor and the surrounding buildings. The building is constructed on a plinth to prevent views into the ground-floor apartments.
København has 5 above-ground and 2 underground floors. In the superstructure, maximum flexibility was provided in the development of the structural design. By designing as few load-bearing structures as possible within the apartments themselves, changes to the layout can easily be made in the future. Considerable attention was also paid to acoustics, by using wall and slab thicknesses that meet the specified acoustic requirements.
The two underground floors so close to the canal initially caused additional headaches. The groundwater lowering required to create the excavation pit had to remain limited to avoid settlement in surrounding elements. For instance, there is a railway line near København whose stability naturally had to be ensured. Initial test borings revealed the presence of peat layers in the subsoil. Dewatering can then cause significant settlement. However, additional borings and trial dewatering showed that settlement would remain limited after all. As a result, it proved unnecessary to work with a hydrostatically isolated excavation pit, where the soil mix walls would need to be extended into the impermeable layers. A conventional excavation pit with standard well-point dewatering sufficed. Because the excavation pit goes 2 levels underground, the foundation could be placed below the existing soft soil layers. This meant no piles were needed to found the building; instead, a conventional foundation on a general foundation slab was used. The thorough preliminary study thus resulted in significant savings for the client.
Furthermore, a supply pipeline of water company Farys was found to run along the plot boundary of the construction project, passing under the canal. This naturally had consequences for the positioning of the soil mix wall and the layout of the basement. The design of København was therefore adapted to avoid causing damage to Farys's installations
* Cores Development + Canal Properties – coordinator
* Bontinck Architecture and Engineering – architect
* Interbuild – contractor
* BM Engineering Group – structural engineering, building services engineering, and BIM coordination