Case
2018 -2023
Collectief Noord Architecten
AG Vespa
1.500 m²
Deurne
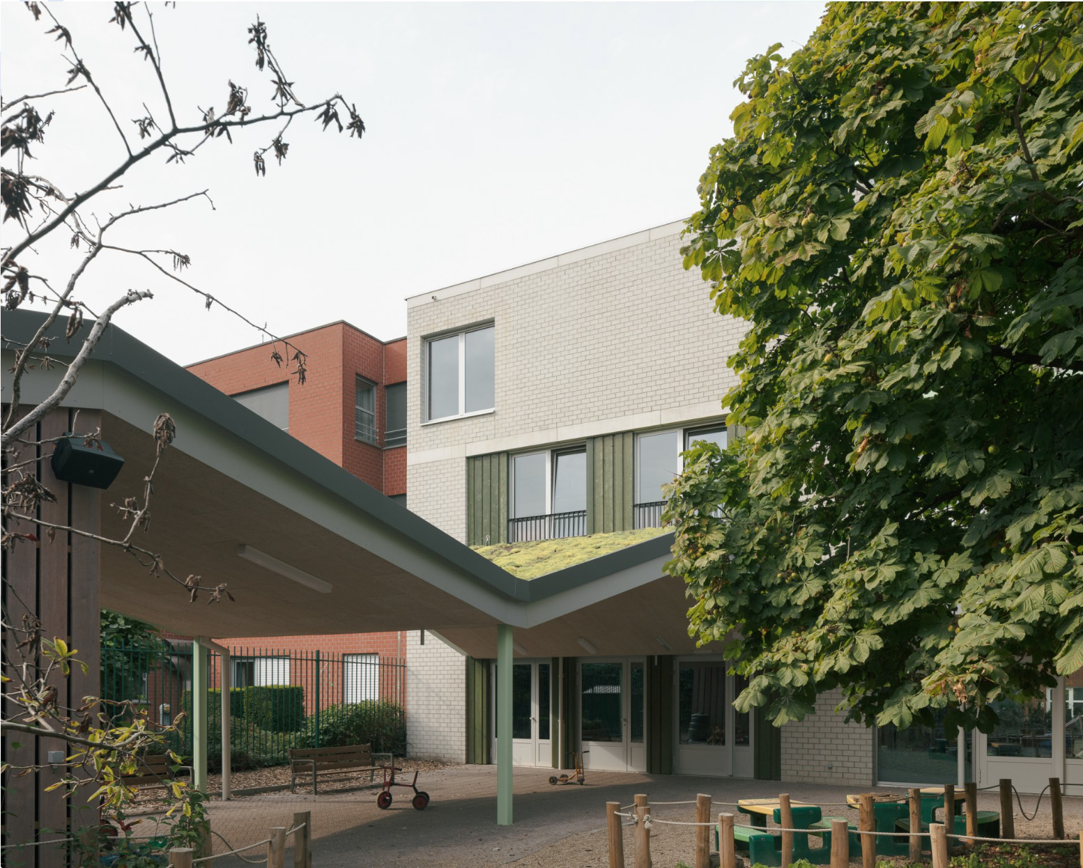
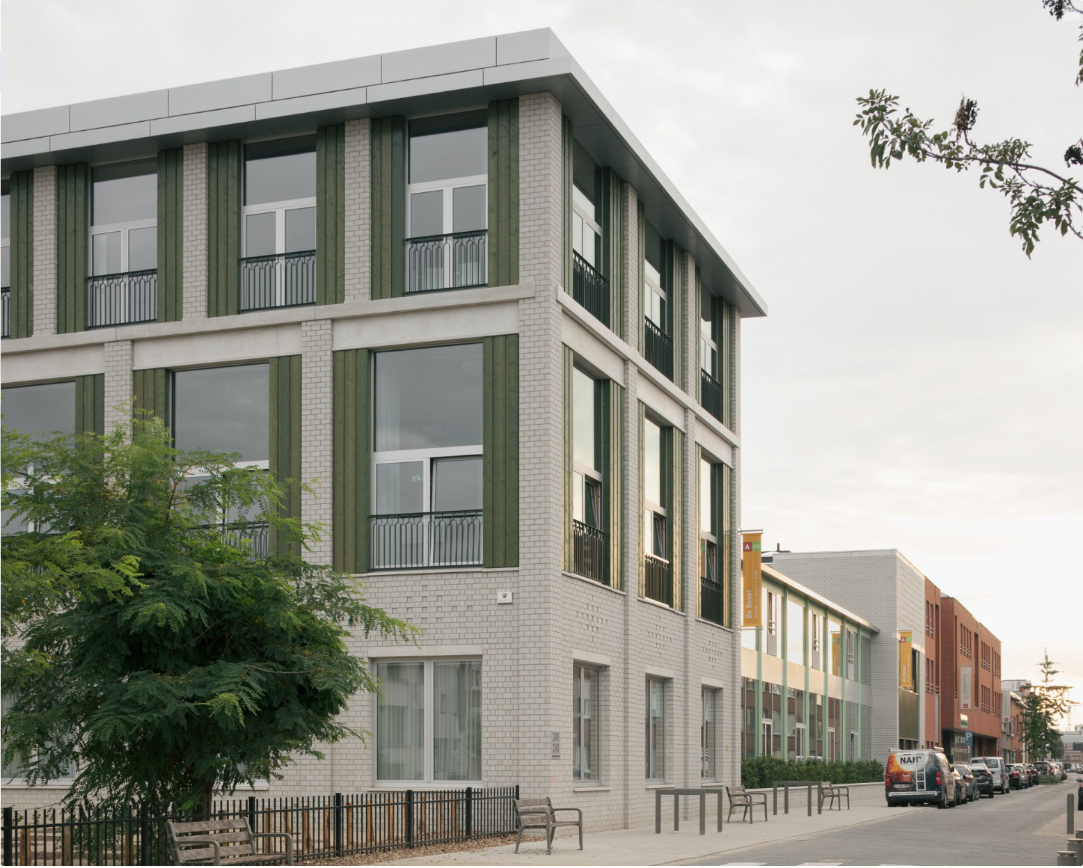
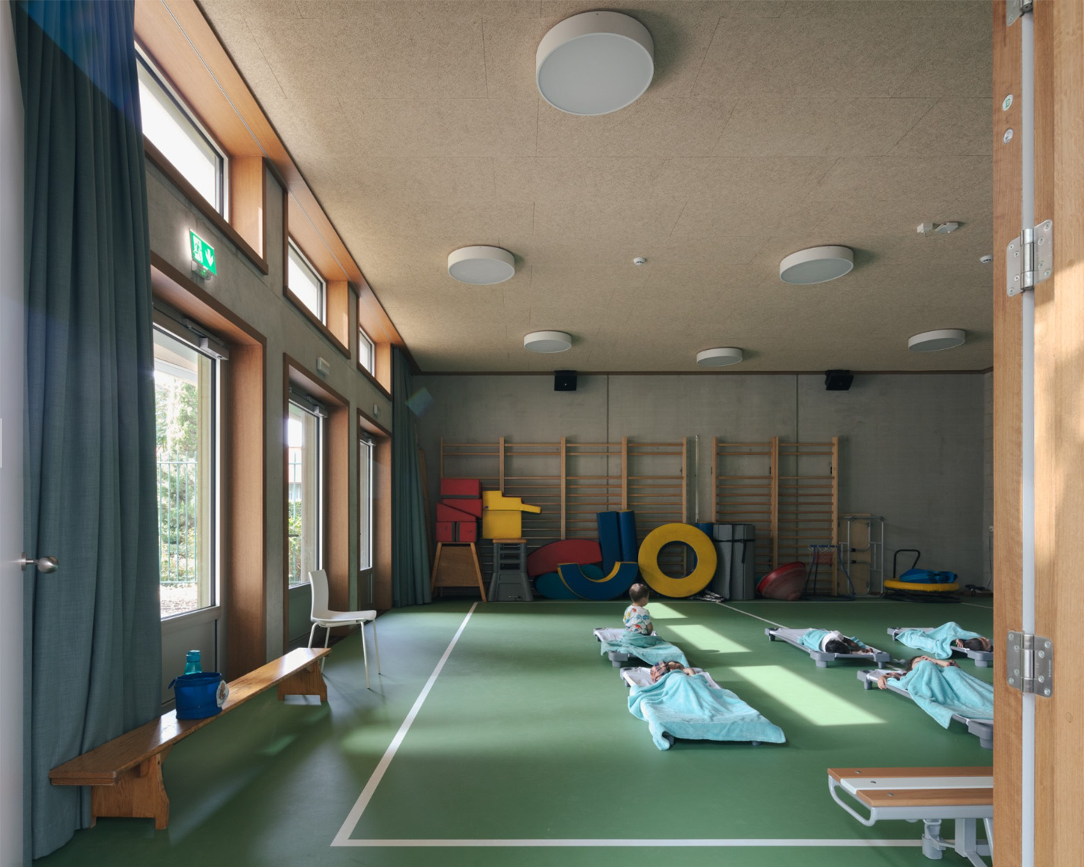

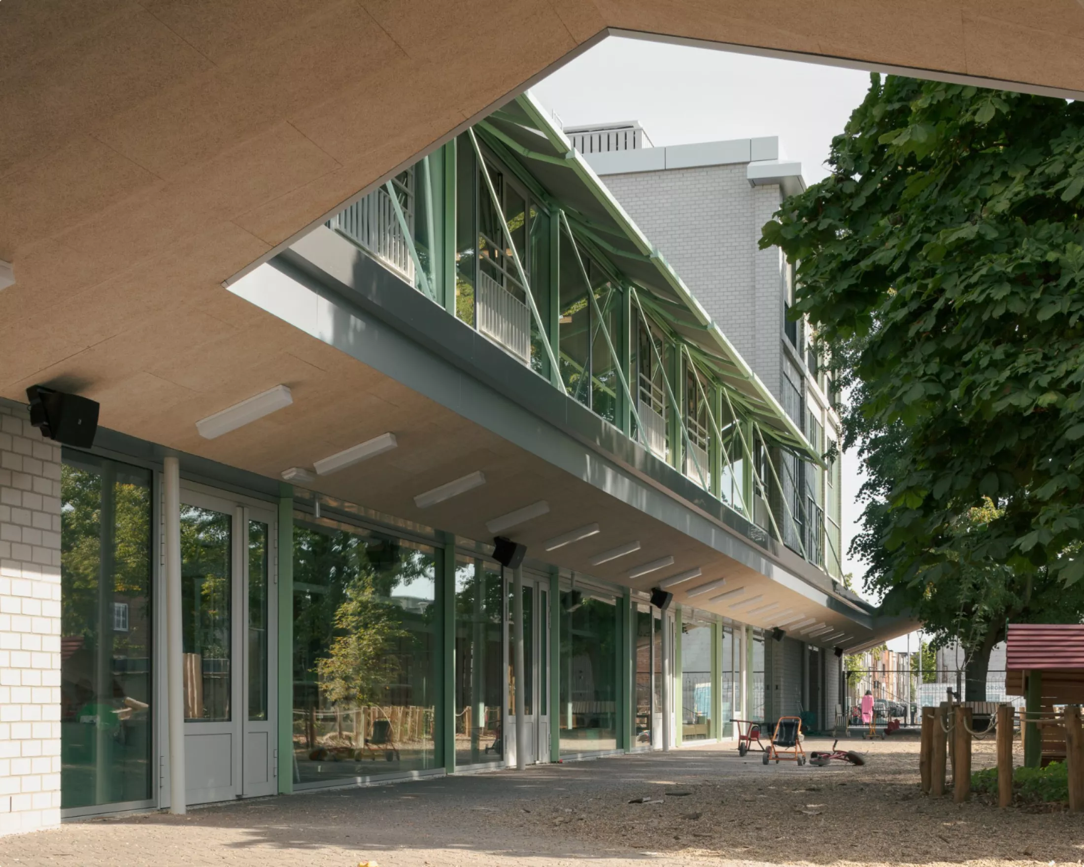
De Bever Nursery School combines a nursery school with a local branch of the part-time arts education programme (DKO) in Deurne-Noord. The design comprises three volumes of varying heights, which differ subtly from one another both in terms of their function and their façade design. In this way, the project blends in with the small-scale workers’ houses in the neighbourhood, whilst ensuring that the multi-purpose programme remains clearly legible. The stately front building houses the administration and DKO and serves as the campus’s public face. A transparent, central pavilion forms the heart of the nursery section, whilst a slender service block primarily accommodates logistical functions.
On the garden side, canopies fan out around the sensory garden; at the front, a vegetable garden connects the school with local residents and senior citizens. Inside, De Bever employs a ‘structure-first’ approach: large open spaces such as the refectory and multi-purpose halls replace traditional corridors, allowing classrooms to be in direct contact with both the garden and the street. The exposed structure also serves as a finish, and each space is given its own atmosphere—open yet sheltered, playful but not childish—whilst incorporating considerations for acoustics and ease of maintenance. In this way, the building encourages discovery and learning through play.
Sustainable and future-focused construction: the new school campus. The new building for our school campus has been designed with a clear vision: to create a sustainable, safe and technologically advanced learning environment. By integrating energy-efficient technologies and smart infrastructure, we are laying the foundations for a future-proof educational building.
HVAC with a gas absorption heat pump. An energy-efficient system that provides heating with lower CO₂ emissions than conventional systems. Ventilation system D with heat recovery. Ensures a healthy indoor climate with minimal energy losses. Rainwater recovery. Collected rainwater is reused for purposes including toilet flushing, which significantly reduces drinking water consumption. Sewage lift pump. An efficient solution for wastewater disposal, tailored to the building’s specific location. Pressure-boosting system for fire safety. Ensures reliable water pressure in the event of a fire, whilst prioritising energy efficiency. Fire safety in accordance with current standards.
The building complies with all current fire safety regulations, including smoke detection, compartmentalisation and evacuation facilities. Smart energy and infrastructure, and full LED lighting. Energy-efficient lighting with a long service life and optimal light quality in all areas. Integrated data network. Supports digital learning environments, smart building management and future-proof technology integration. Theatre technology and specialised electrical systems. The multi-purpose hall is equipped with professional theatre technology, including bespoke lighting, electrical connections for stage use and sound systems.
Architectural integration. All technical systems have been carefully integrated into the building’s architectural design. The technical installations are not only functional but have also been concealed in an aesthetically considered manner. For example, ventilation ducts and pipework have been cleverly incorporated into ceilings and walls without detracting from the sense of space.
This is a new-build school comprising three storeys above ground and, in places, a basement. The structure consists of a traditional solid concrete framework and load-bearing masonry. The floor slabs comprise precast hollow-core slabs and prestressed hollow-core slabs supported by reinforced concrete beams and steel sections. The building is founded on screw piles.
A distinctive feature of this project is that the structure has been left exposed as much as possible, and that great attention has been paid to the quality of the concrete.
At the rear, a steel canopy has been installed, with the roof structure comprising timber beams.
Finally, the covered cycle sheds and other storage areas feature a steel structure, with the roof structure consisting of timber beams.