
Case
2023 - 2025
ZJA
De Vlaamse Waterweg
Wijnegem
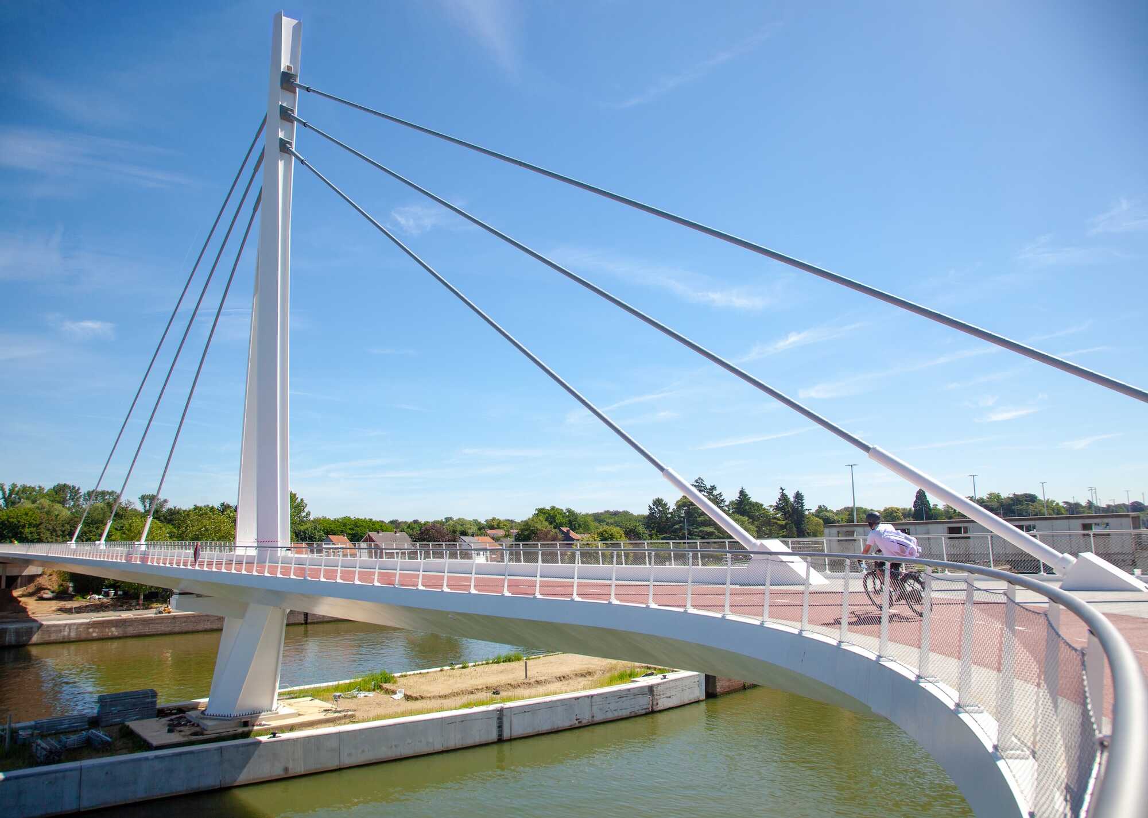
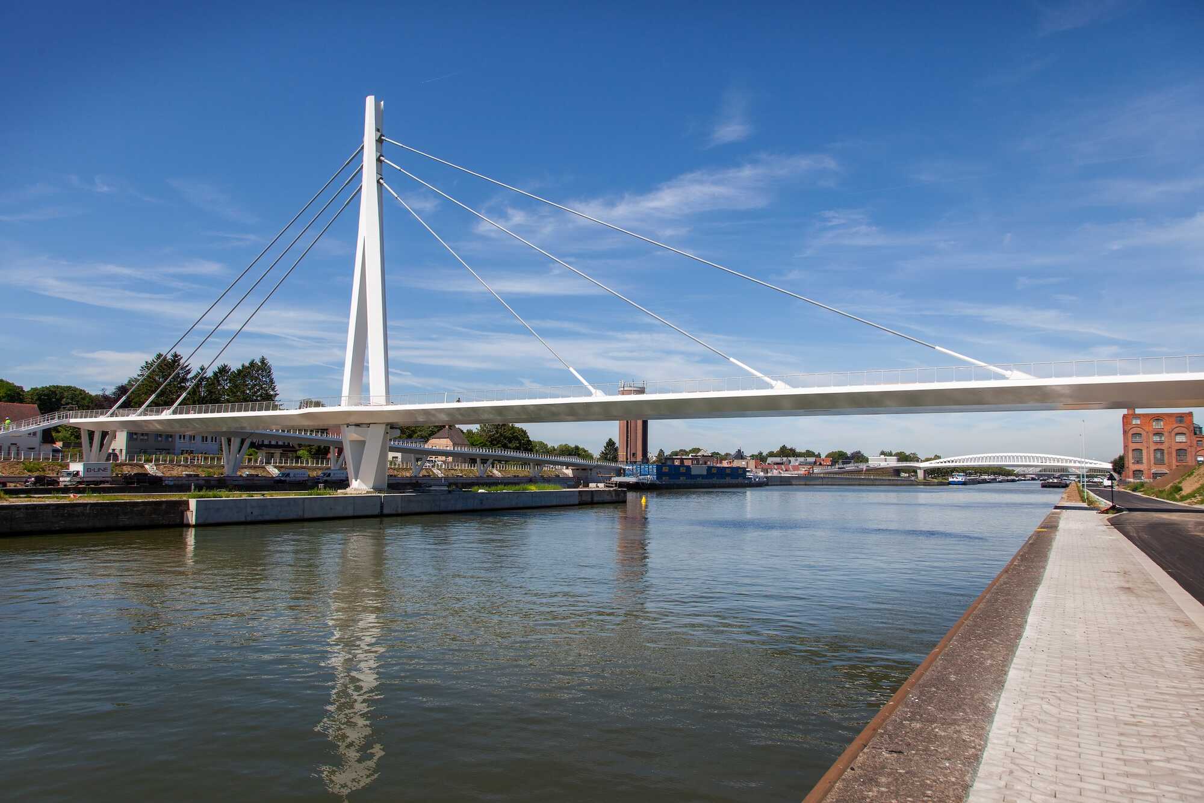
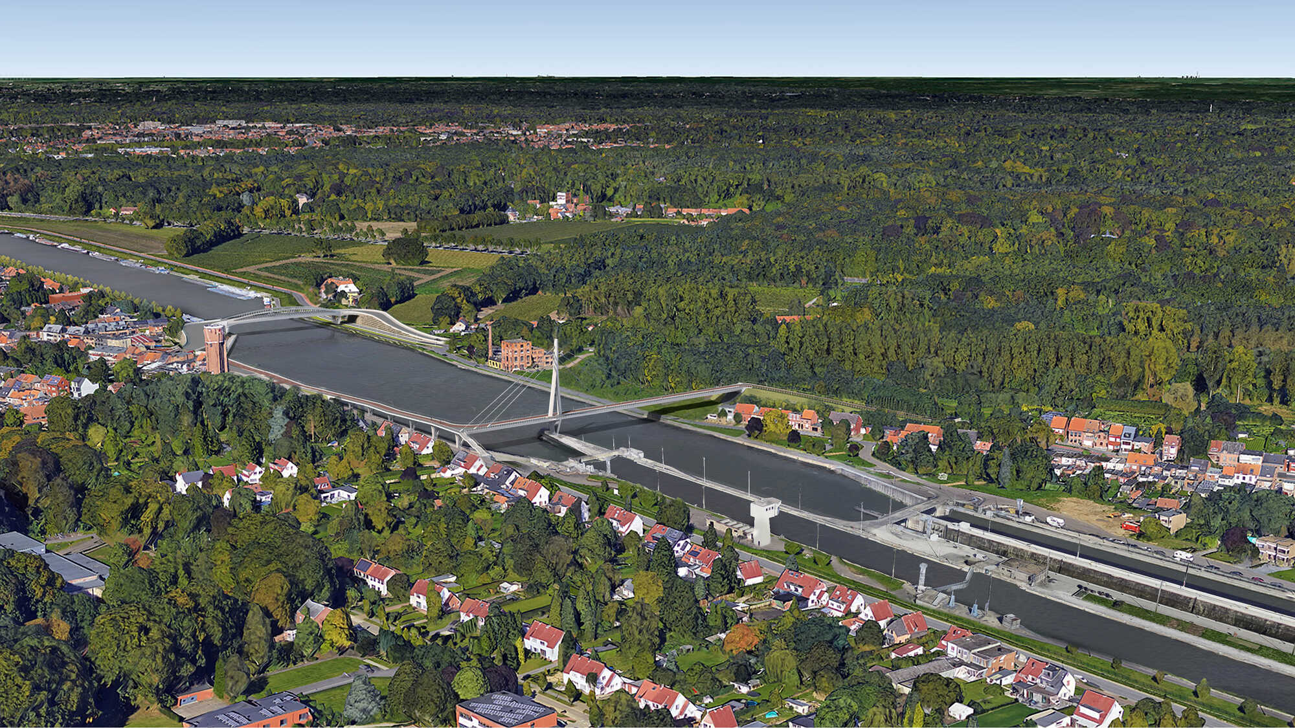
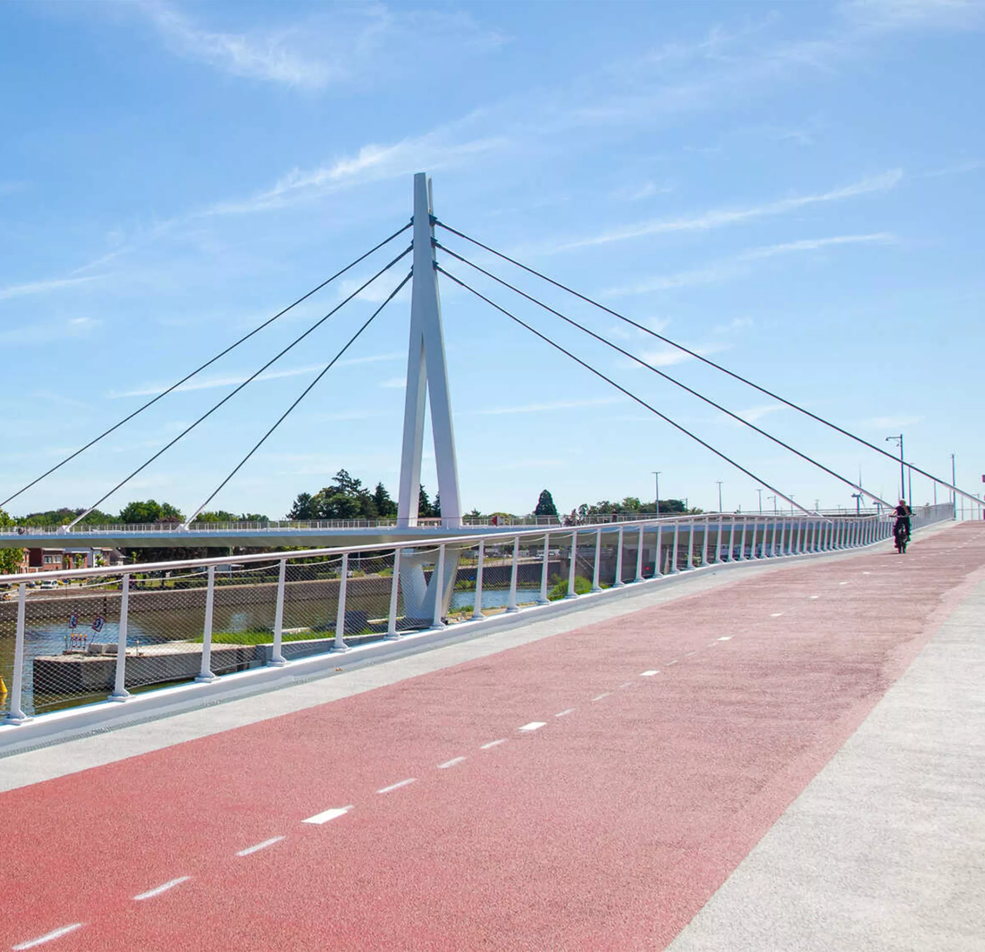
In Wijnegem, the existing bridge over the Albert Canal, better known as the banana bridge, is being demolished and replaced by two new bridges. The 171-meter-long cycling bridge is part of a large-scale program focused on the modernization of all bridges over the Albert Canal.
This new bridge not only adds value for cyclists and pedestrians but also contributes to a more sustainable transport policy. Thanks to the adjusted clearance height of 9.10 meters, larger inland vessels can pass smoothly. Nearly 40 million tons of goods are transported by water annually, which corresponds to approximately 2 million fewer trucks on the road. The bridge is moreover one of the few cable-stayed bridges in Belgium.
Within this program, BM Engineering has already contributed to various assignments and also takes on a significant share in this project. For this bridge, it was responsible for the calculation of the substructure and the stability of the foundations, taking into account, among other things, the non-linear behavior of the piles, the various construction phases, and the extensive corrosion of the existing foundations.
In addition, BM Engineering supports contractor Artes during execution. For example, the stability of the existing quay wall is checked when the bridge is rolled off and cranes are positioned. Construction issues are also closely monitored, and BM Engineering actively contributes to practical and efficient solutions.
For the project, extensive use was made of Revit for modeling and preparing reinforcement drawings. By using a 3D modeling method, conflicts could be detected early, and smooth collaboration between the various parties was possible.
The substructure consists of various elements:
* An approach ramp formed by a gallery of reinforced concrete. The gallery integrates an existing concrete quay wall.
* 7 pile caps on piles. The piles had to be executed with casings to minimize the impact on the existing quay wall. Since the superstructure bridge is designed as a statically indeterminate structure, a detailed study of the spring values of the foundations was required. Non-linear behavior and shadow effects were taken into account. Close collaboration with the engineering firm took place in an iterative process to arrive at the correct values.
* One of the pile caps was constructed at the location of an existing bridge foundation. For this, an excavation pit had to be created in a very limited space.
* The pile cap under the central pylon is constructed on the existing central island. To ensure stability, checks were carried out using an FEM calculation (Plaxis 2D), which indicated the need for additional reinforcement. New sheet piles were installed around the existing island to ensure stability. All of this without obstructing water traffic.
* An approach ramp was formed from reinforced earth. BM Engineering checked the stability of the ramp using an FEM calculation (Plaxis 2D).
* 3 concrete abutments support the bridge. One of these abutments is supported by a pile mattress.
* Client: De Vlaamse Waterweg
* Architect: ZJA Architects & Engineers
* Engineering firm substructure: BM Engineering Group
* Engineering firm superstructure: Stendess
* General contractor substructure: Artes Roegiers
* General contractor superstructure: Aelterman
* Subcontractor piles: Maes
Pictures: ZJA Architects & Engineers