
Case
2023 - present
Polo Architects
BVBA ION | NV ACCONSTRUCT
18.500 m²
Leuven


* Sub-project / Block 1: construction of houses and stacked dwellings, social housing and apartments
* Sub-project / Block 2: construction of ground-level houses and stacked dwellings and apartments
* Sub-project / Block 3: construction of a residential care center with assisted living units + student rooms
* Sub-project / Block 4: construction of student rooms
* Sub-project / Block 5: construction of a care hub with 20 rooms, an office, apartments, co-housing and student rooms
* An underground parking garage, extending beneath blocks 1, 2 and 3
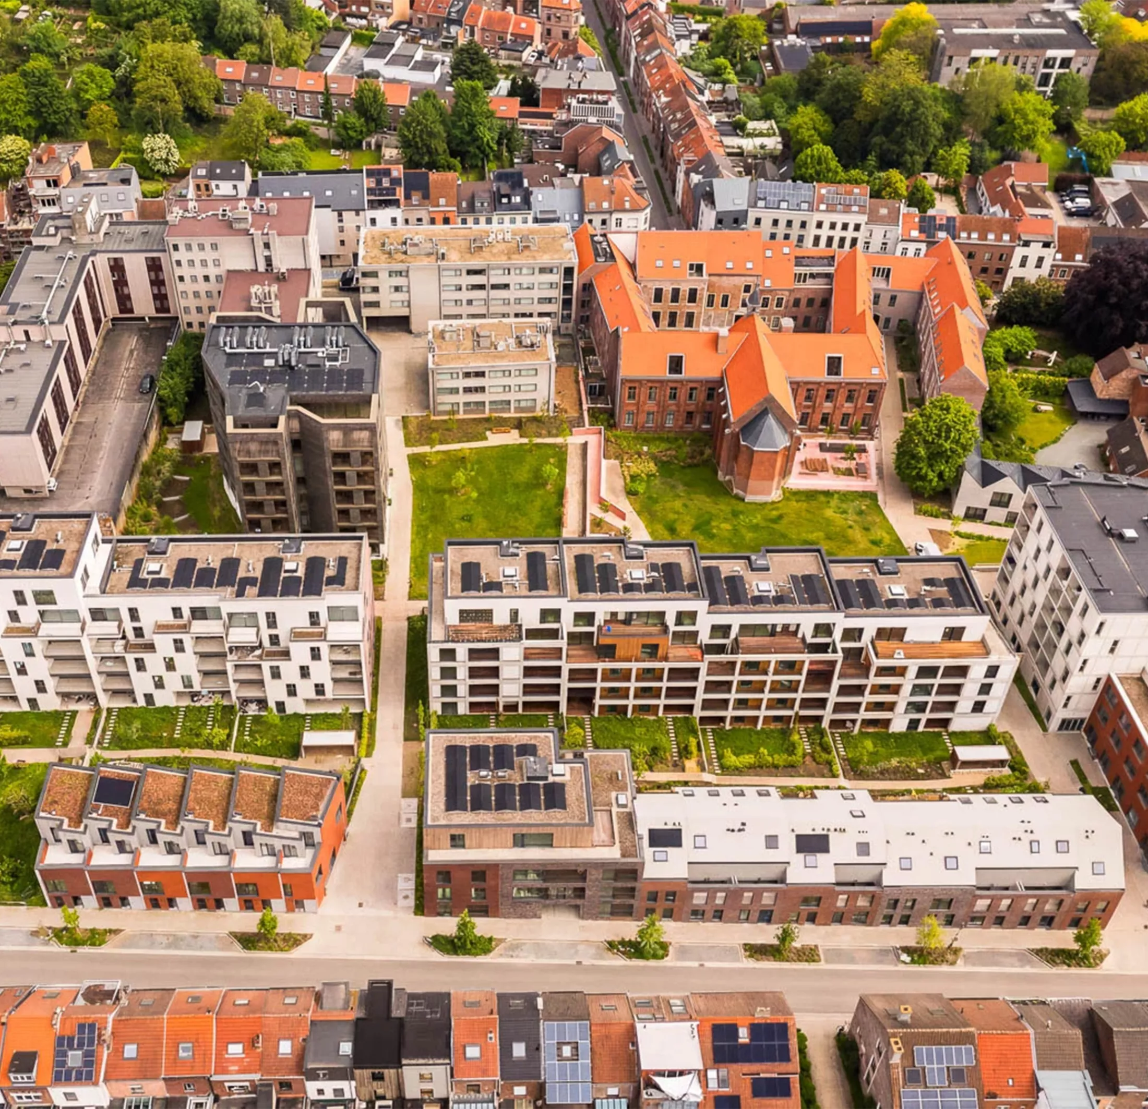
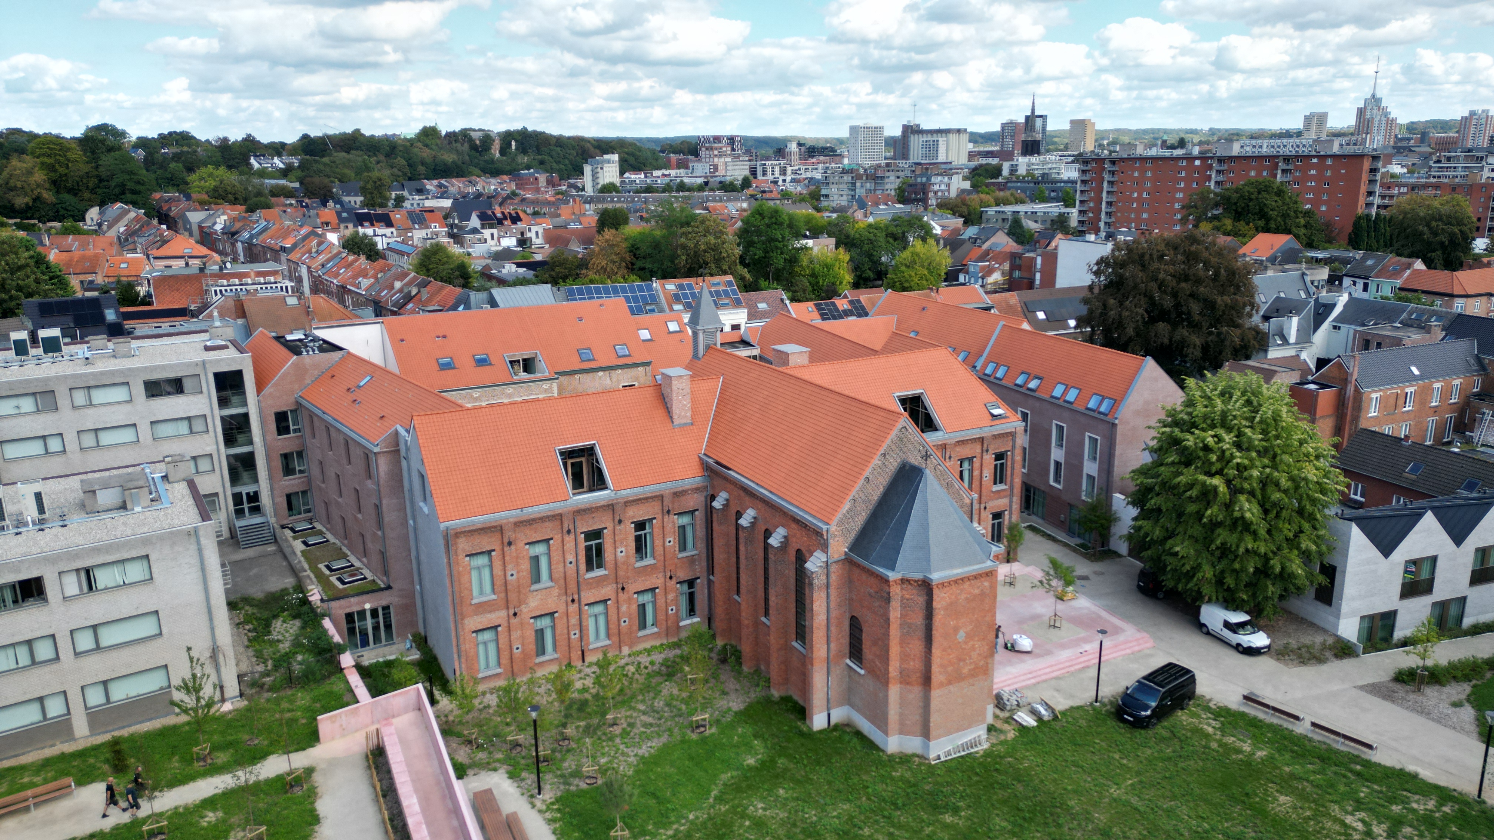
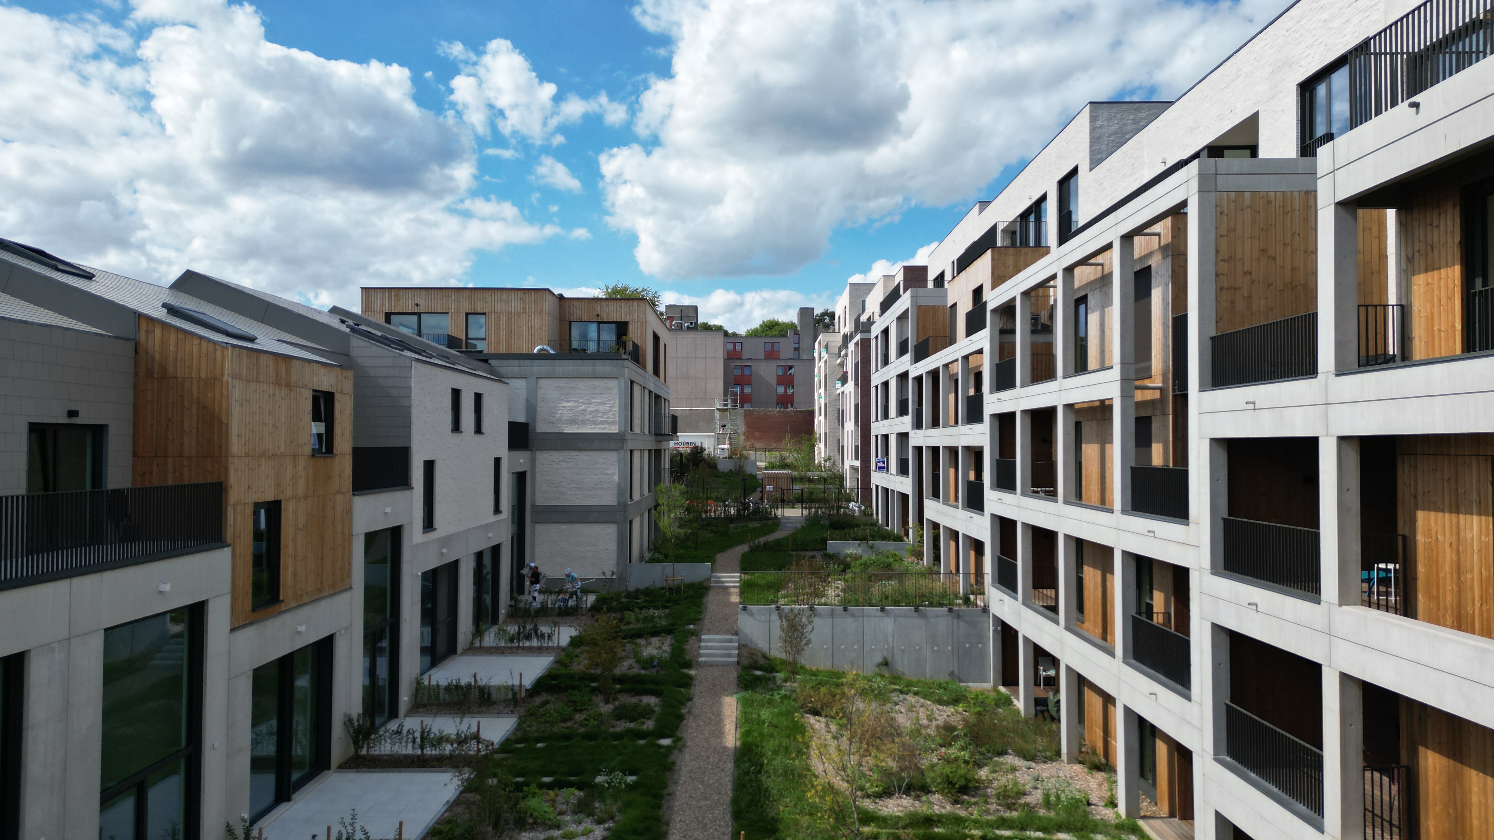
On the site of the old Acco printing works and the former monastery of the Brothers of Charity in Leuven, 'Burenberg' will become a new sustainable residential neighborhood of 2 hectares with a park garden of 4,600 m2. Noteworthy is the central production of heating, cooling and domestic hot water, with distribution to various buildings. Due to the diverse functions of these buildings and their often complementary energy demands, the efficiency of the BEO field (Borehole Energy Storage) can be greatly increased.
The site between Kaboutermansstraat and Brusselsestraat had not been in use for some time. The Acco printing works ceased its activities as long as 15 years ago. ION is now developing an infill project there with 127 multi-family dwellings, 16 single-family houses, 15 social housing units, 29 co-living rooms, 67 student rooms, and a residential care center with 46 care rooms and 27 assisted living apartments. The project developer is collaborating with various architectural firms: POLO Architects, C+S Architects, OYO Architects, aNNo Architecten and BUUR.
Beneath the parking garage and beneath the tallest building on the site – a new dark-colored tower with 26 apartments – a BEO field with boreholes up to 110 meters deep is being installed. This geothermal base energy is coupled with air-to-water heat pumps placed on the roof of the building. In the basement is the energy plant that produces hot water (55°C) and cold water (15°C) and distributes it from there to the various buildings on the site. The single-family houses along Kaboutermansstraat are not connected to the central BEO field, but have an individual ground-source water heat pump.
Each building has a substation. Softened domestic hot water is produced via a heat exchanger connected to the hot water loop. Via an additional exchanger and changeover valves, a loop is created per building for cooling or heating. The plate heat exchanger provides a hydraulic separation between the building and the central network. It is the ESCo operator Noven – which also manages the electricity supply on the site and with whom we have previously collaborated on the Waterfront project in Waregem and Panquin in Tervuren – that determines according to the seasons whether heating or cooling is supplied to the central heating system. In the luxury apartments in the tallest building, however, a 6-pipe system is used with a changeover per apartment. This allows residents to individually choose whether they want heating or cooling delivered.
A BEO field functions optimally if it has a sufficiently low temperature by the beginning of summer (4 degrees), and is sufficiently warm again by the beginning of winter (14 degrees). In this project, this balance is made possible by the complementary energy demand of the various buildings. In the old monastery building and the student rooms, heating and domestic hot water are provided. The apartments, the residential care center and the assisted living units have underfloor heating as well as underfloor cooling. The latter ensures that the heat recovered in summer to cool the spaces is not released to the outside air, but is injected back into the BEO field. By reheating the ground in this way before winter, the number of boreholes can be limited, which is obviously positive for the cost picture.
Noven designed the basic principles of the technical installation and is responsible for the realization of the energy plant, the PV installations, the high-voltage supply and the distribution of electricity to the energy plant, the common areas and the charging stations. In this way, the energy generated by the PV panels is consumed on-site as much as possible. BM Engineering designed all the technical systems connected to these basic provisions. Various zones between the buildings will become public domain. New streets with associated utilities are also being constructed. Therefore, not only was good coordination with the utility companies necessary, but – partly due to the installation of the heating network from the central boiler room – it was also quite a puzzle to position all pipes and conduits underground as efficiently and logically as possible.
*ION – client
*POLO Architects, C+S Architects, OYO Architects, aNNo Architecten and BUUR – architects
*TM Houben-Vanderstraeten – main contractor
*BM Engineering Group – technical design
*Noven - ESCO
*COBE - structural engineer
*SCALA - acoustics engineer
*VECOBO - EPB and safety coordinator