
Case
2019 - 2021
Embo Architecten
BVBA Immo Wisco
21.000 m²
Ardooie
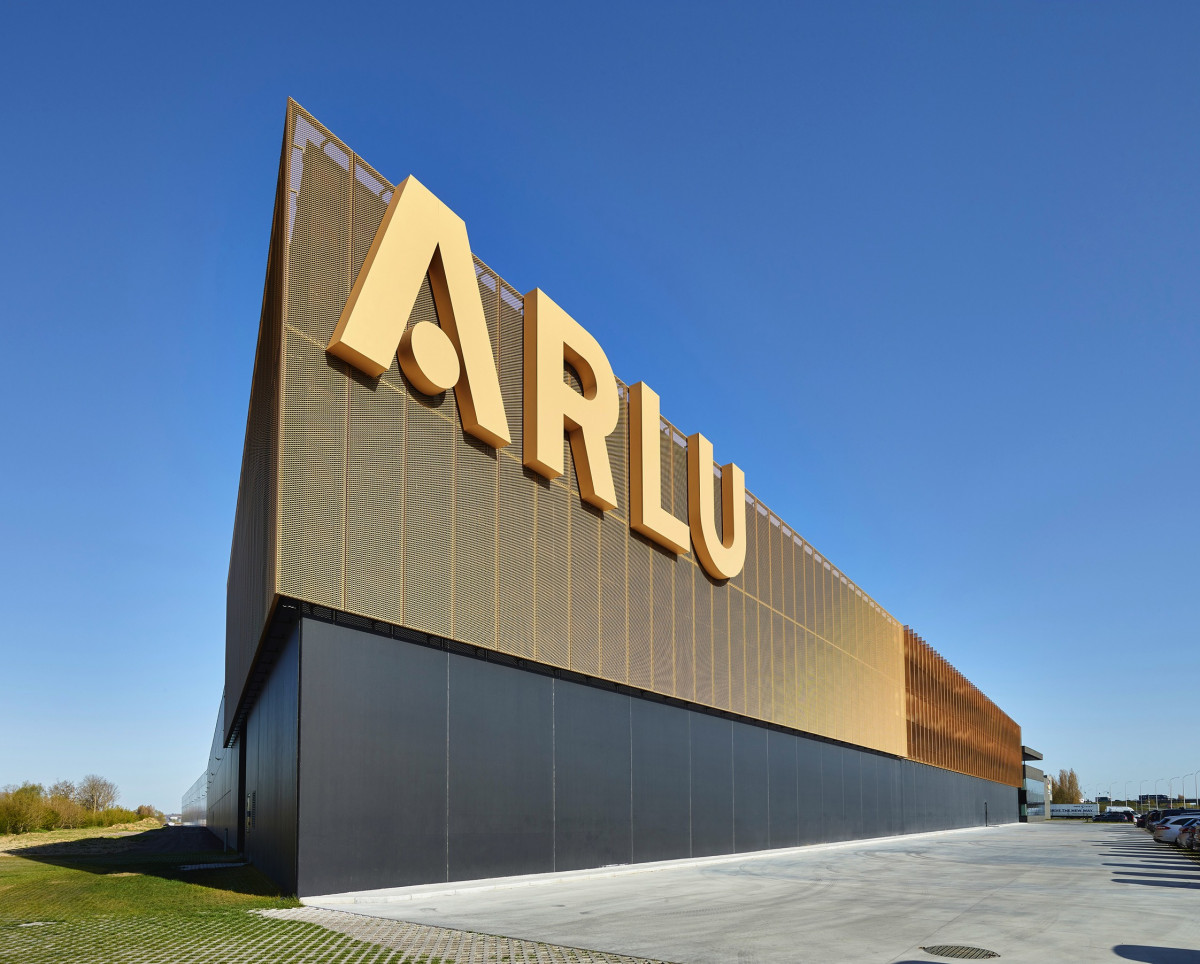


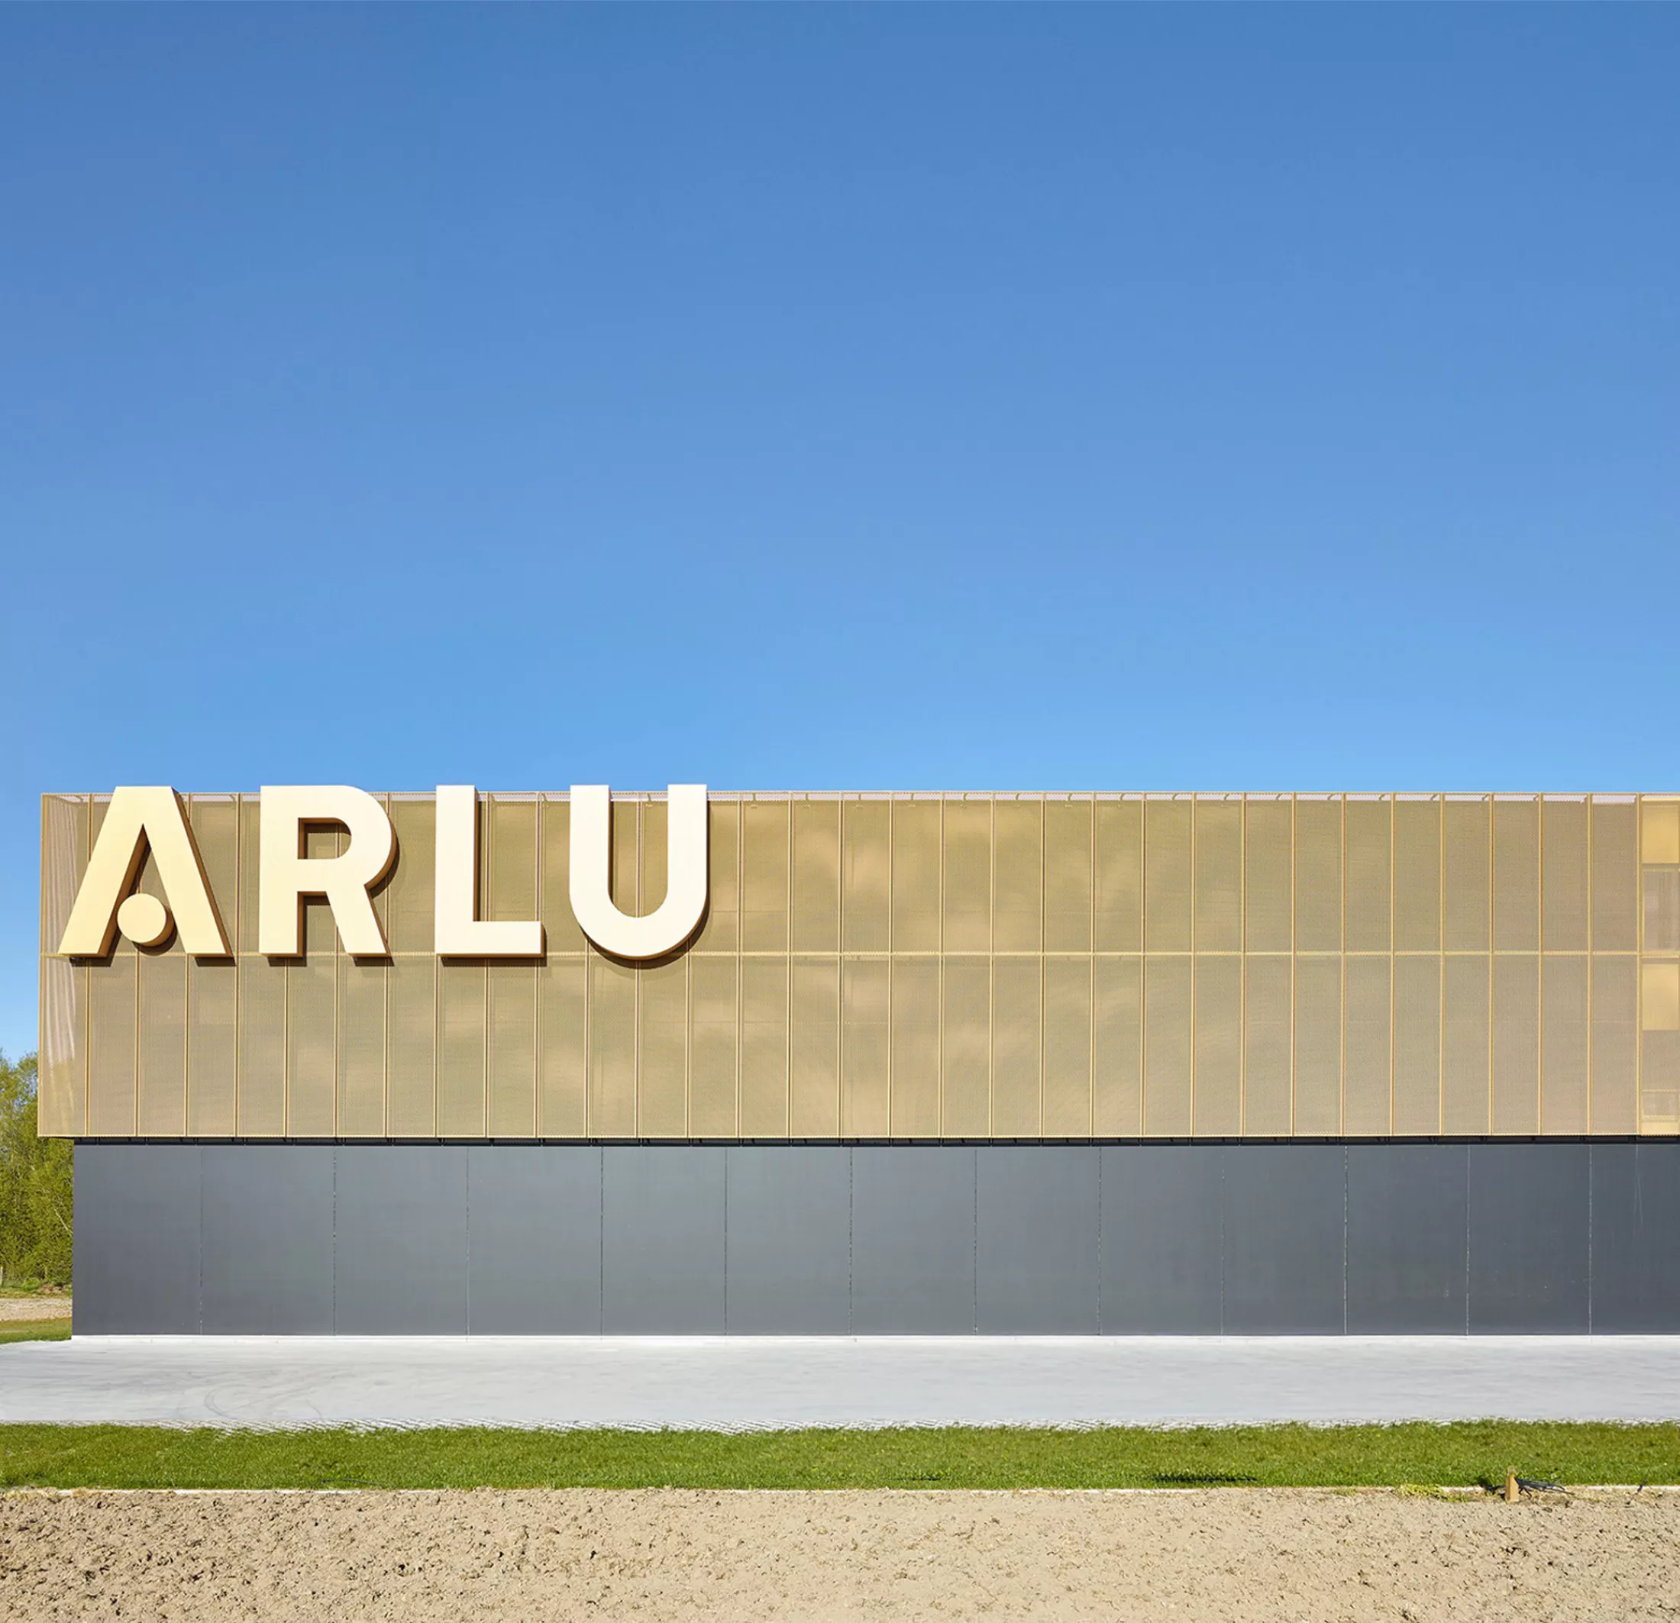
Arlu, part of the Renson group, consolidated its production of window and door hardware at a single central site in Ardooie. The existing company building at the Ter Vlucht business park was expanded with two halls for production, centralization of goods and distribution, supplemented with office space for operational staff. This resulted in a site of 21,000 m², where the argenta and ROB brands are now produced under one roof. On the highway side, the building was given a striking second front facade: a black logistical plinth topped with a brass-colored crown in expanded metal, referencing the hinges that Arlu produces. The project was permitted, built and put into use in just over two years, despite a challenging, elevated and moist terrain.
BM Engineering Group handled Building Services (preliminary study, tender dossier and site supervision) and was also responsible for the Structural engineering.
The lighting is intelligently controlled based on available daylight. For the electricity supply, a 2,500 kVA transformer was installed, and a busbar system makes it possible to connect equipment flexibly, so that production can be easily adapted or reorganized. The conveyor and racking systems were integrated into the design via a BIM platform. Heating is provided by a combination of air heaters and radiant panels.
To be further supplemented
The project is constructed from a fully prefabricated structure which, due to its size as well as its irregular shape, contained complex execution details.
Additionally, it was built around and against an existing warehouse, which meant that existing structures and foundations had to be taken into account.
Various provisions for the use of the building, such as overhead cranes, machine foundations, etc., also had to be incorporated.